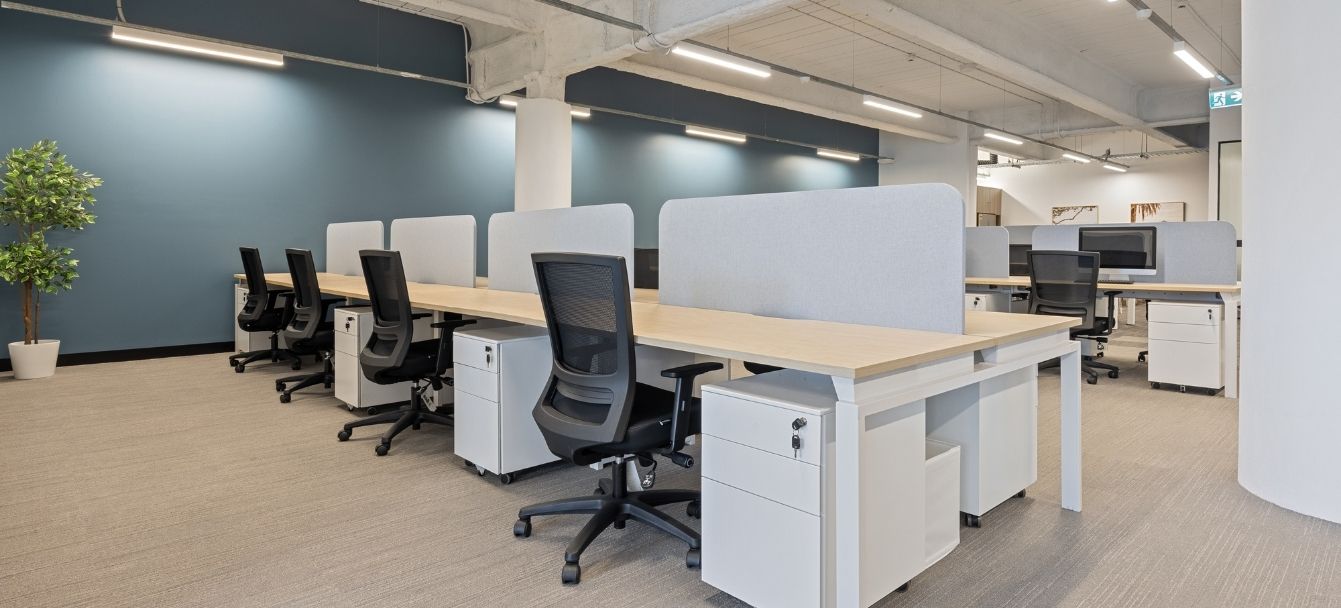
Located in a dynamic business hub, the 40 Ricketty Street office delivers a comprehensive interior solution designed to balance focus, movement, and comfort.
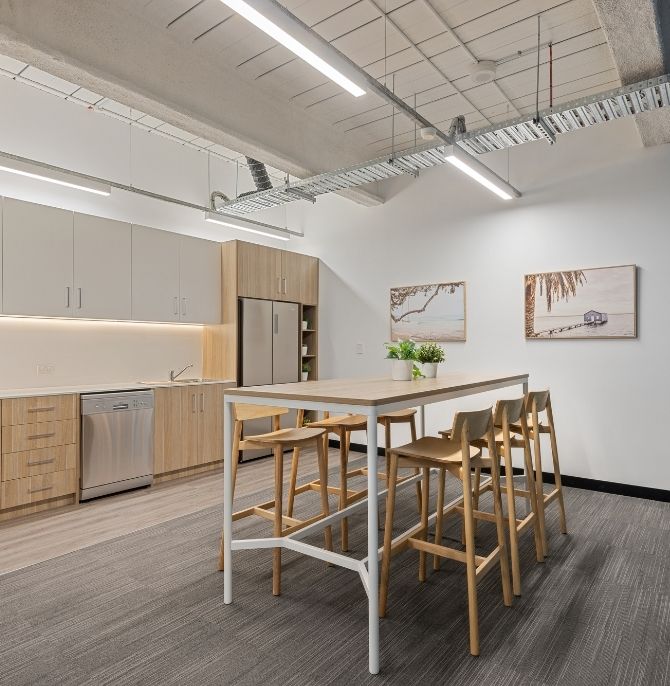
Beyond the workspaces, our Clic table paired with playful Stax stools, creates a collaborative setting that invites casual interaction, flexible gatherings and effortless connection.
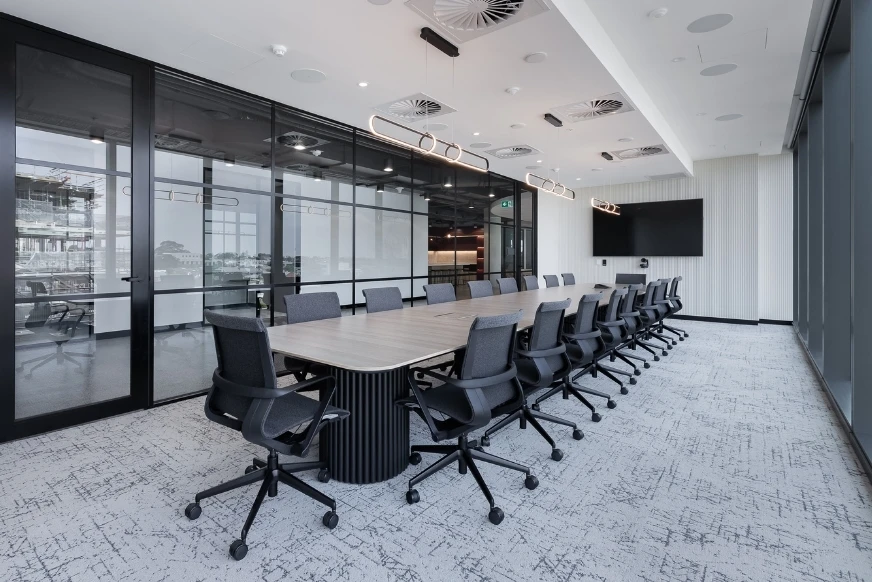
Purpose-built for long discussions and focused engagement, the high-functioning meeting room features our Velo meeting table with electroplated slimline tapered profile and our Zak chairs with a contoured back design, adding a cohesive and sharp, professional look for every discussion.
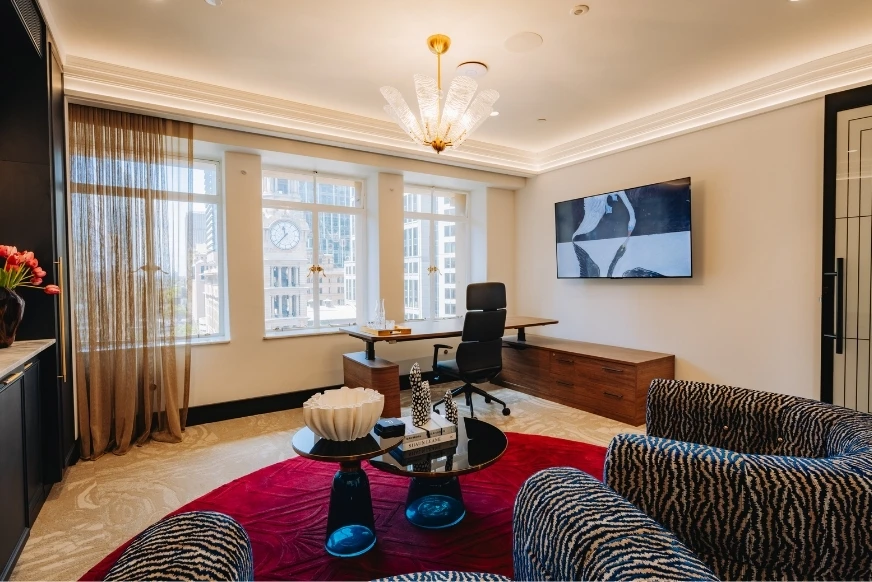
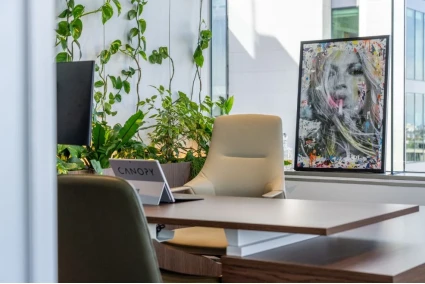
In a more private setting, the executive room features our Velo desk module with fitted return and integrated modesty panel, bringing structure and clarity through its clean lines and angled frame. Guest seating is finished with our Kenni side chairs, adding a soft, sophisticated contrast that enhances comfort while maintaining a refined and elevated appeal.
The design integrates flexible zoning and ergonomic elements, successfully ensuring the space provides diverse settings for both individual concentration and high-energy team collaboration within a contemporary aesthetic.
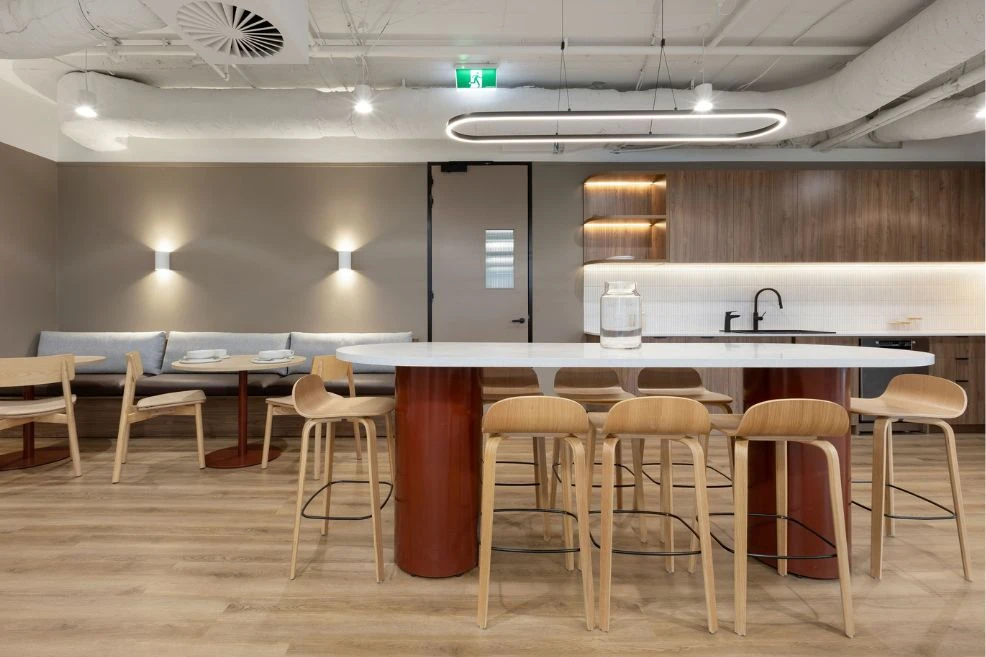
The kitchen area serves as a warm and functional anchor, finished with custom two-tone joinery that adds visual clarity. Adjacent to this, our Clic counter table and Ted stools bring a relaxed setting for quick catch-ups and short breaks.
We were proud to curate an office space that brings clarity, function and cohesion across every area. From focused work zones to collaborative spaces, this project reflects our expertise and commitment to creating environments that perform with purpose and impact.



Get expert advice for your next project.
Order our latest print or digital guide.
Shop in-stock items for immediate dispatch.