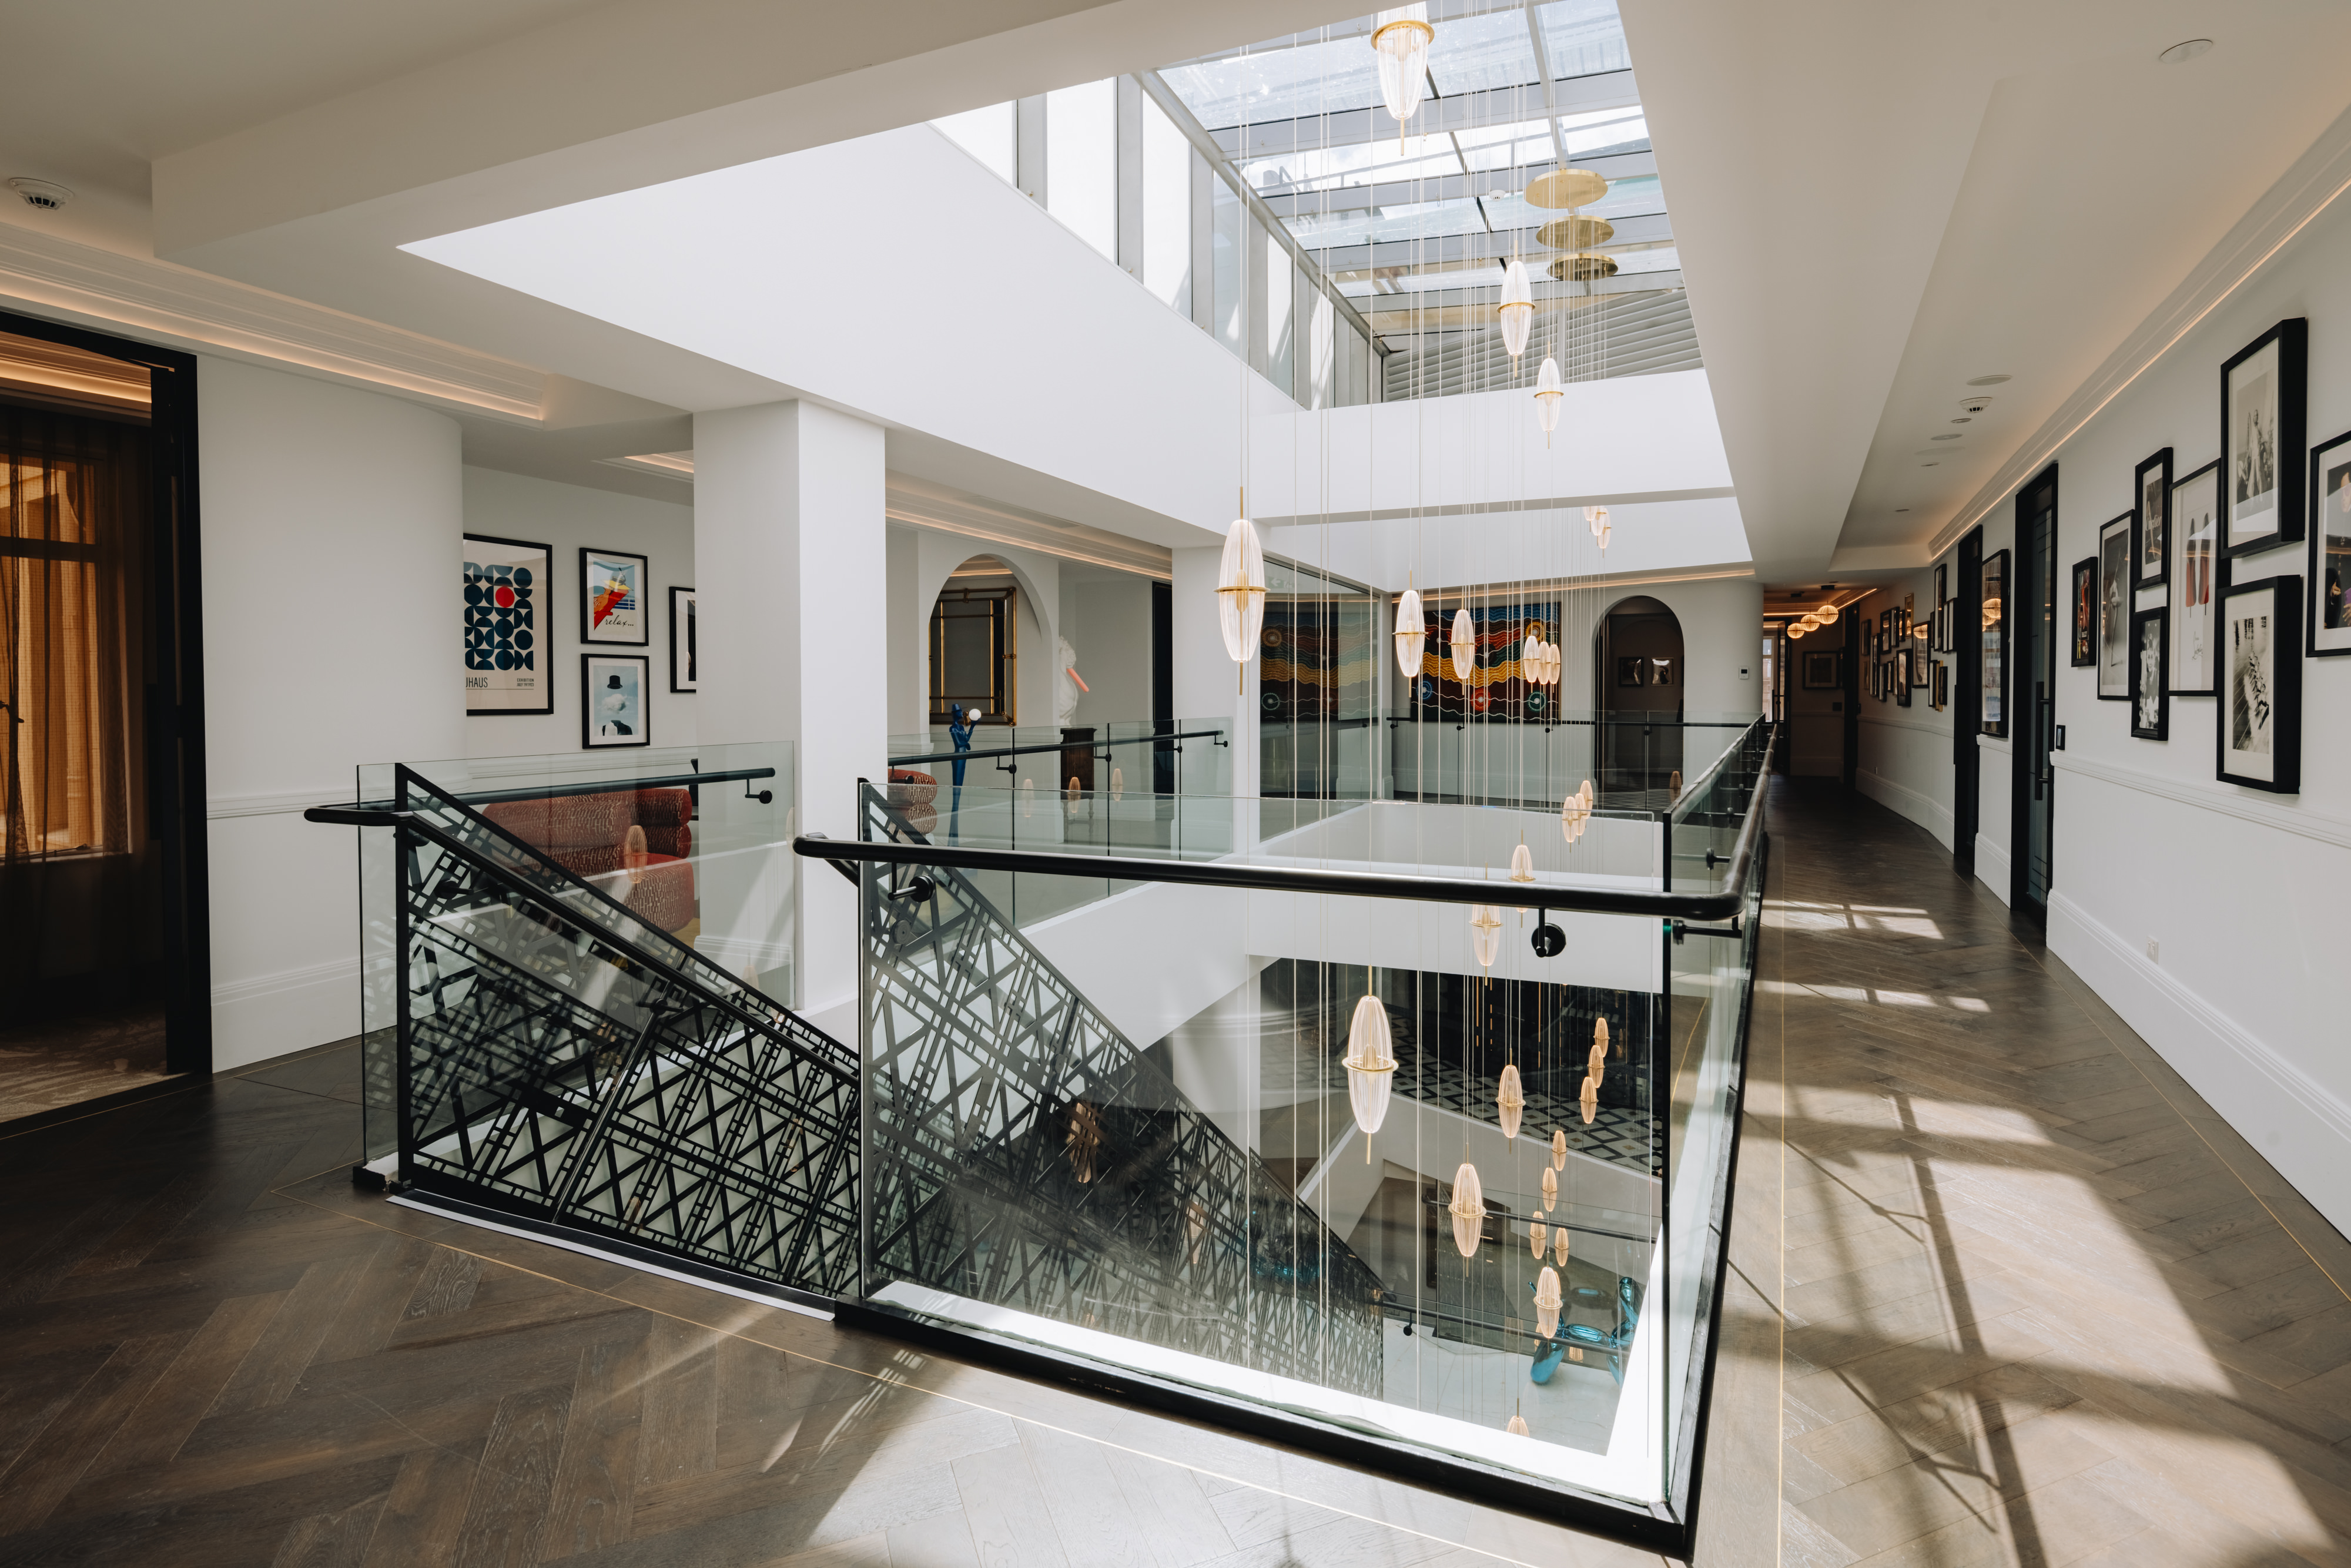
Behind the neoclassical sandstone facade of Barrack House, Australia’s first private workplace residence challenges standard commercial office design.
Overlooking Martin Place at 343 George Street, Sydney, the 1920s heritage building now houses Tajon, an exclusive domain of private member suites and meeting rooms. Led by designer and project director Natashia Steed alongside John M. Caldwell, the creative vision demanded residential-calibre execution. Standard commercial fittings could not meet the brief.
Barrack House, 343 George Street, Sydney
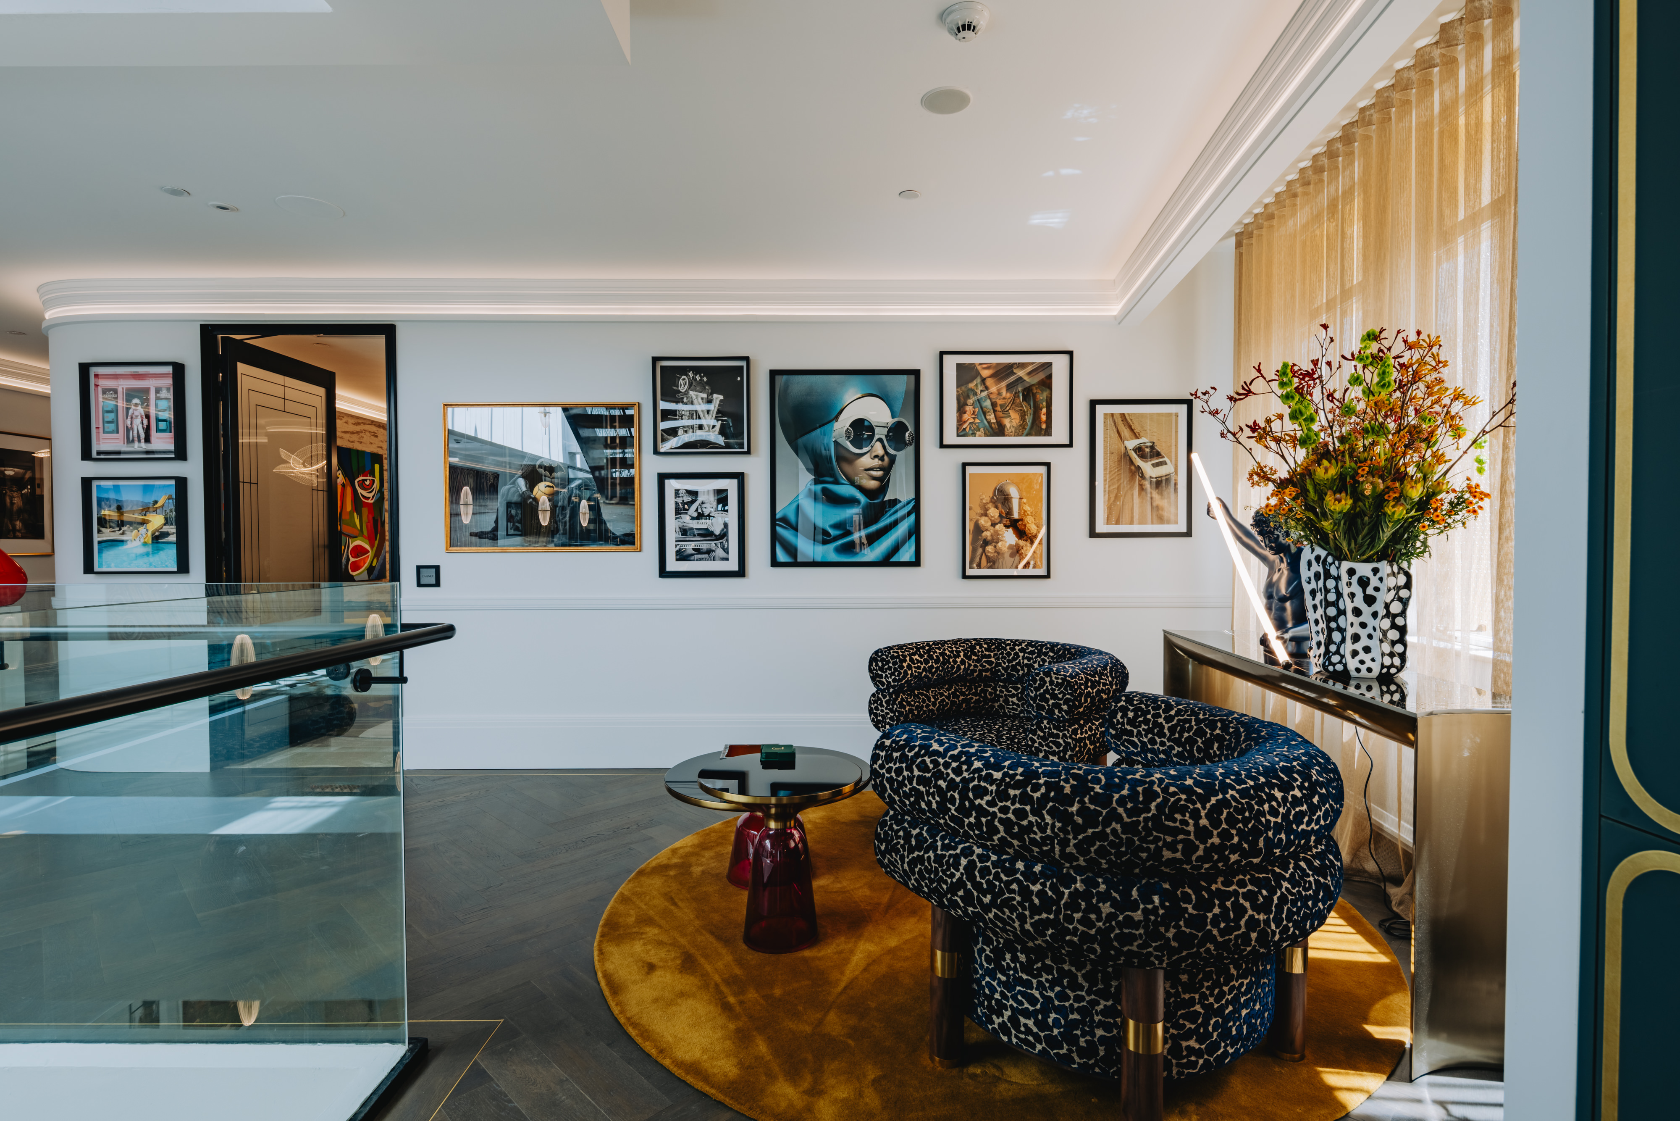
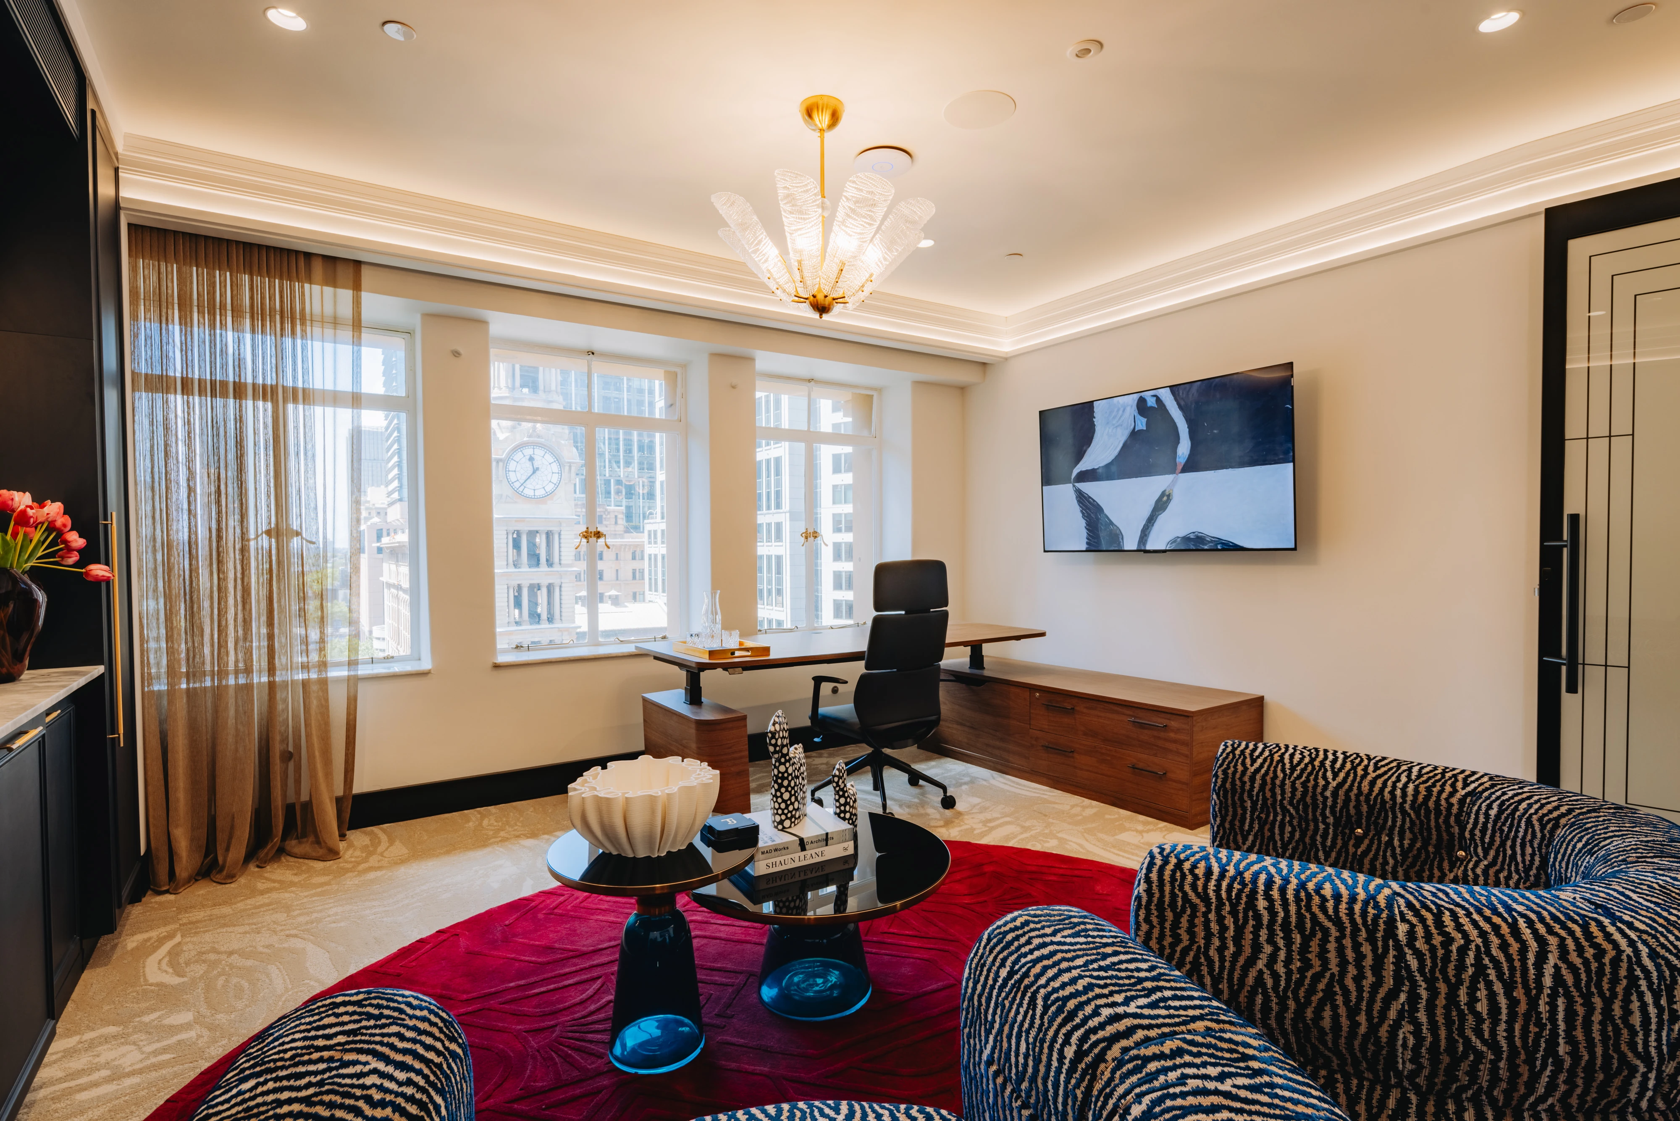
Inside Tajon’s private member suites
Private Suites
Driven by our local custom manufacturing and precision joinery, Tajon’s workspaces showcase a seamless blend of tailored craftsmanship and high-performance engineering.
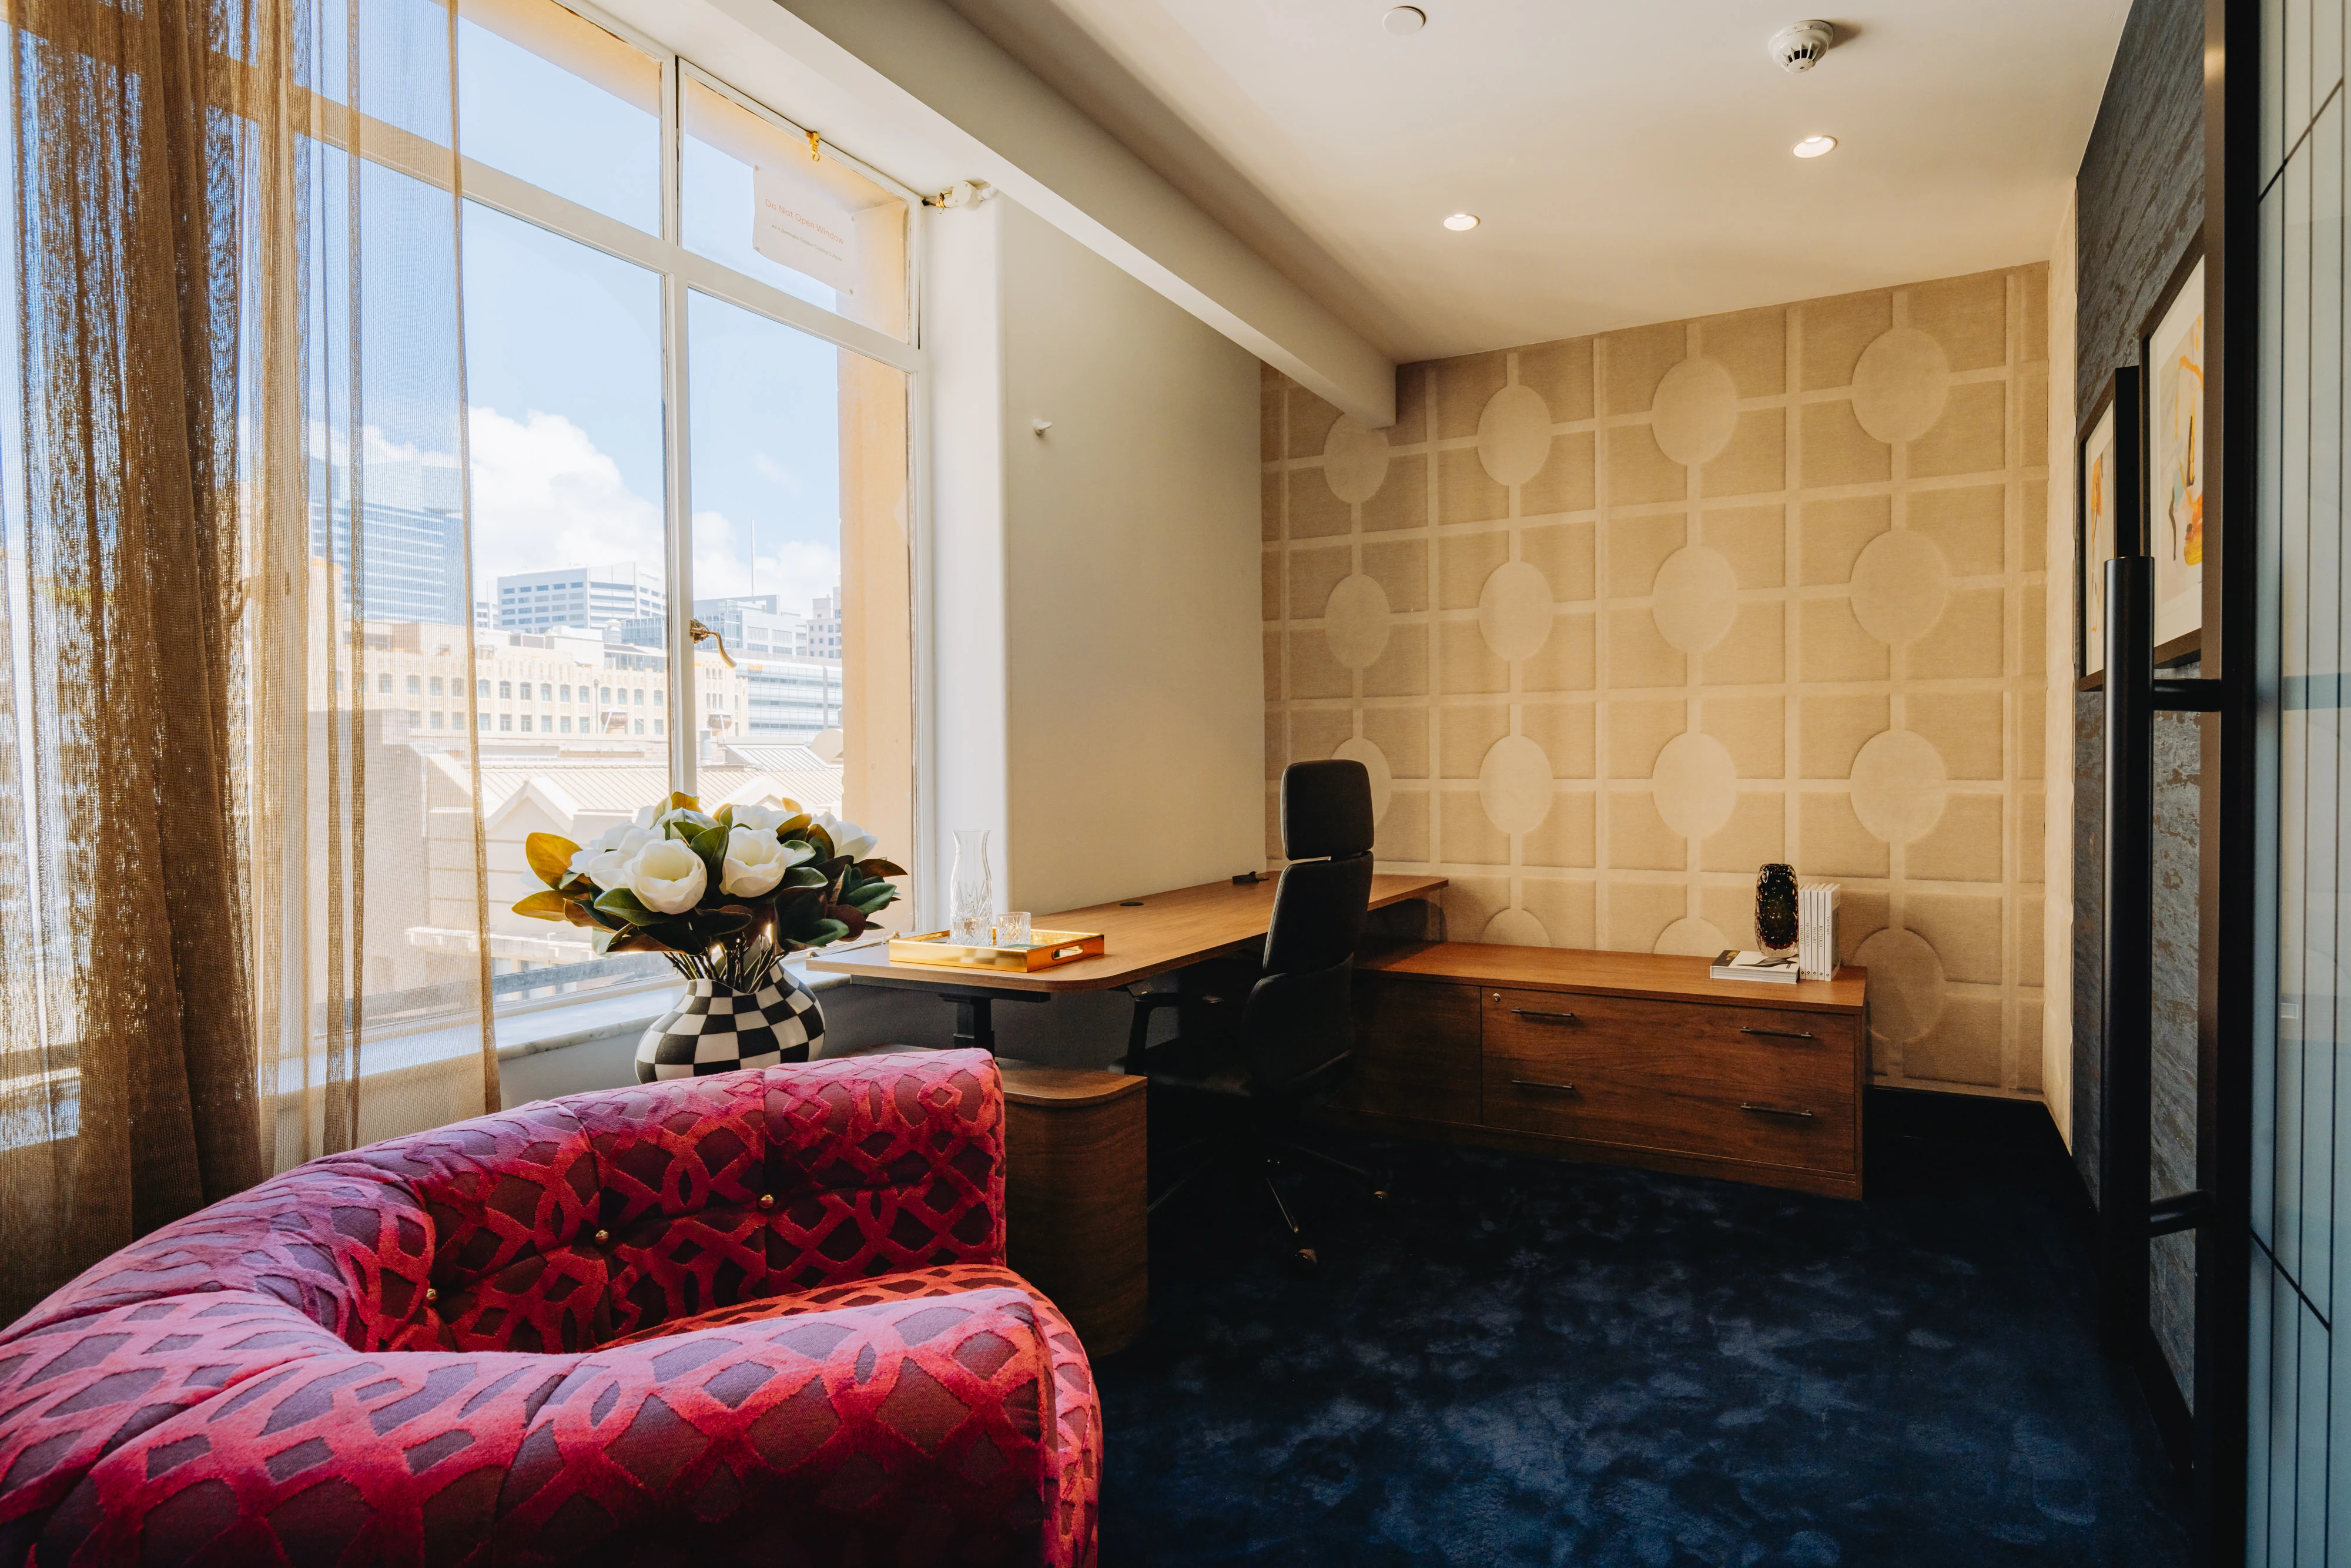
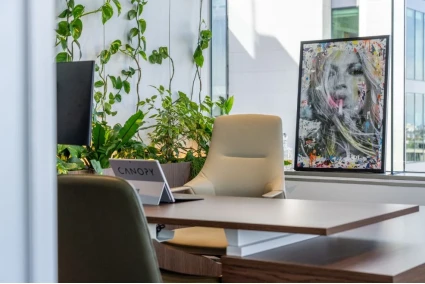
Swish height-adjustable workstation with bespoke curve casing and rounded timber pedestals
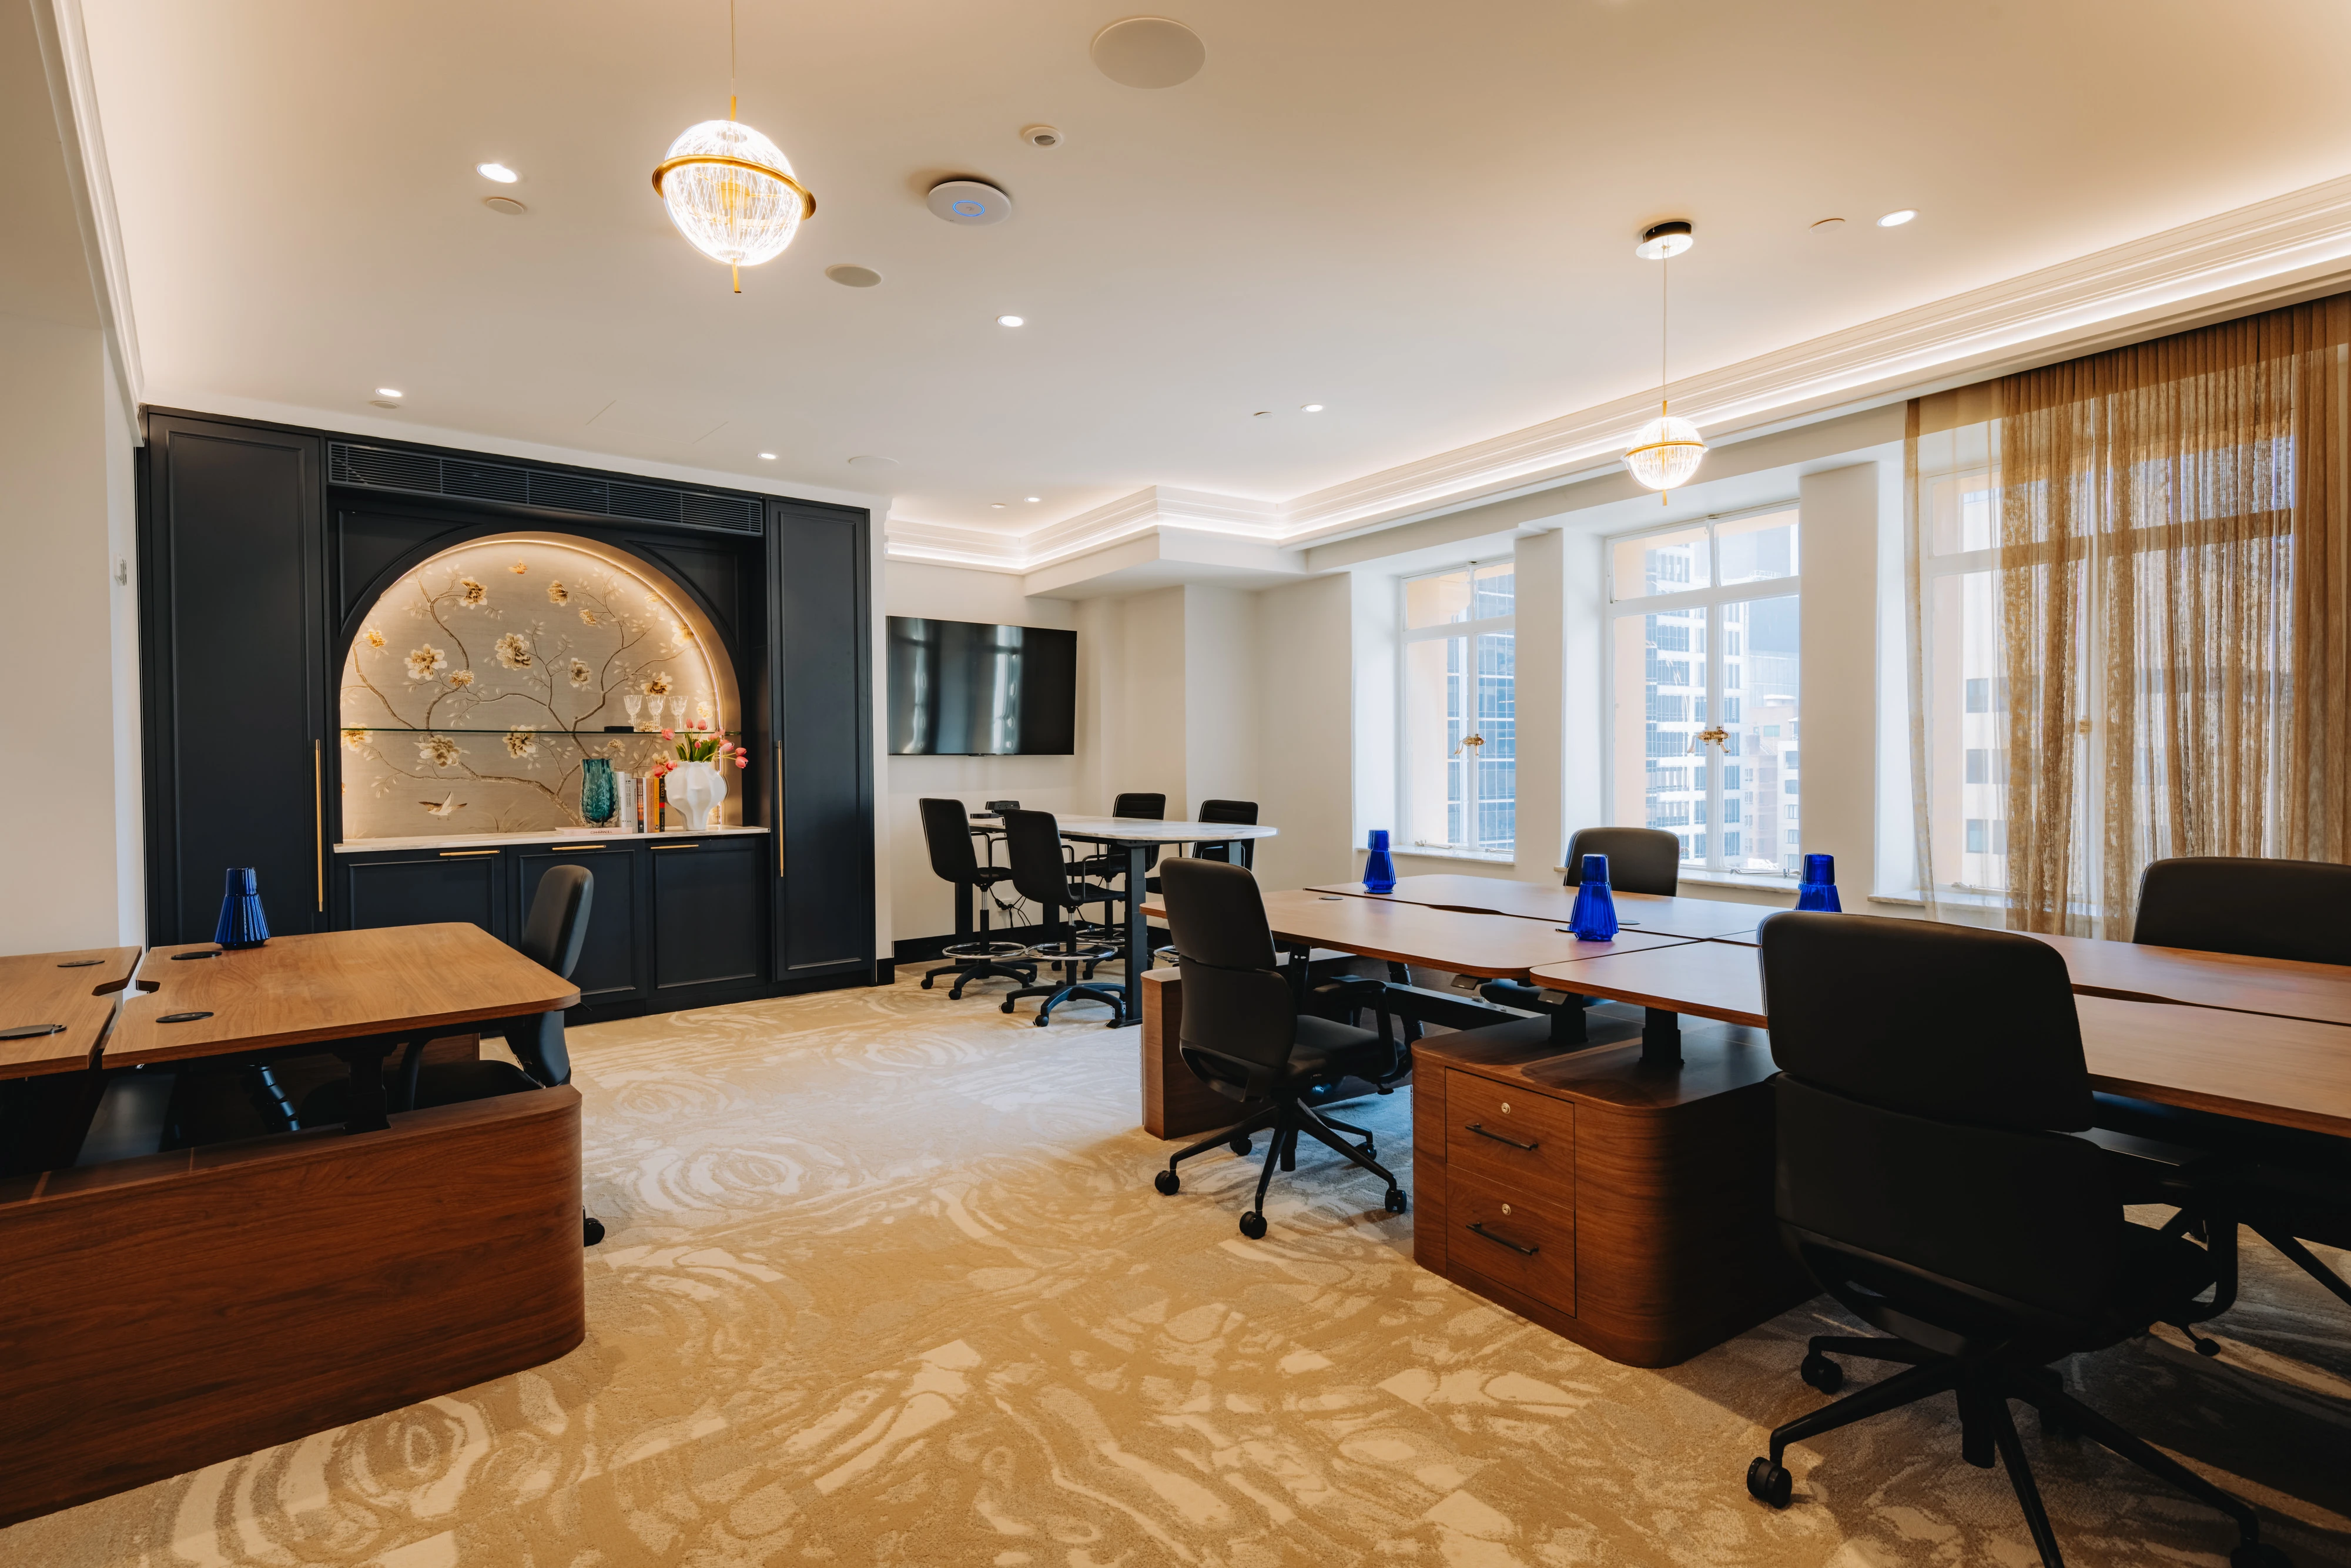
Central to the suites are Swish height-adjustable workstations and desks with spine, wrapped in continuous, bespoke curve casing units and rounded timber pedestals that conceal all mechanical framework for an elevated, architectural profile.
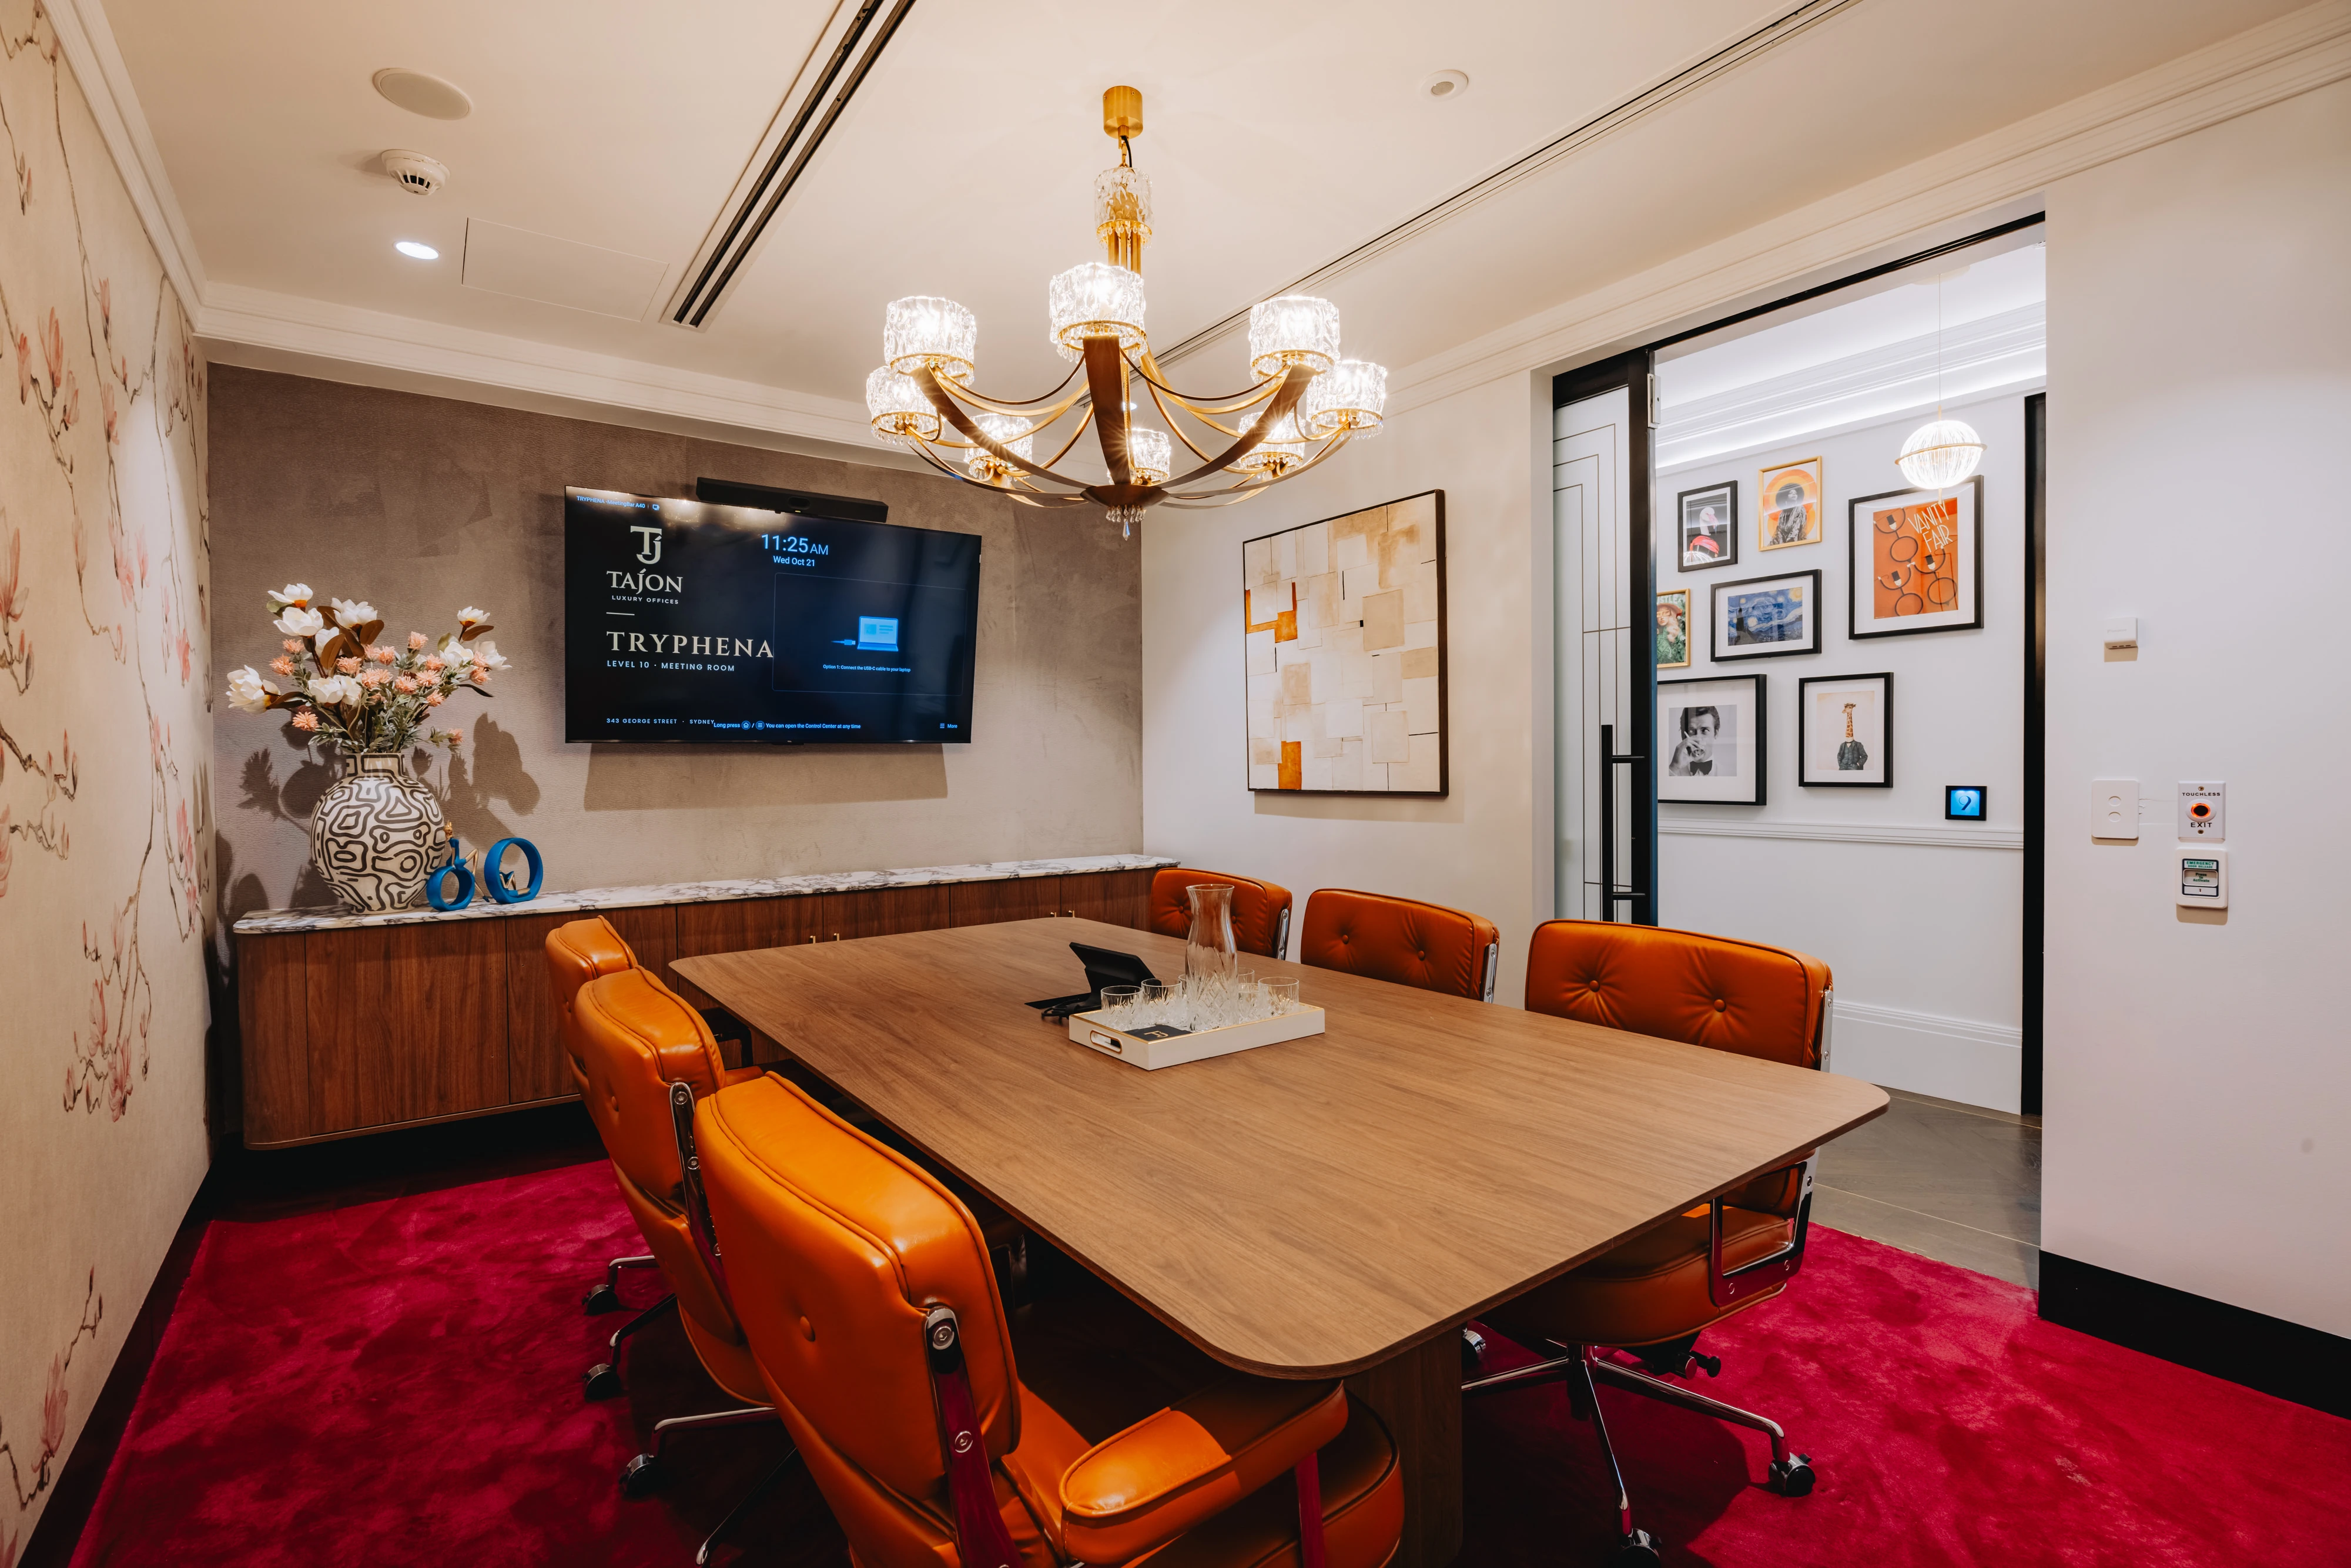
This curve detailing flows effortlessly into the executive boardroom meeting tables and full-height built-in credenzas, pairing flush-faced timber veneers and integrated stone surfaces with deep, precision-milled cabinetry.
Executive Seating
Paired with Anders chairs, the fitout showcases our local capability to deliver complex bespoke radii, concealed wire routing, and exact joinery tolerances tailored to high-end executive environments.
Anders chairs in premium napa leather against midnight-toned perimeter cabinetry
Upholstered in premium napa leather with a refined die-cast aluminium base, the Anders chairs introduce an architectural presence and intuitive ergonomic comfort to every workstation.
Their clean profiles alongside rich timber surfaces balance the deep midnight-toned perimeter cabinetry, creating an executive setting that feels settled, cohesive, and effortlessly composed.
“Standard commercial fittings could not meet the brief.”
Collaborative Spaces
Collaborative spaces across the residence maintain this dedicated standard of architectural craft.
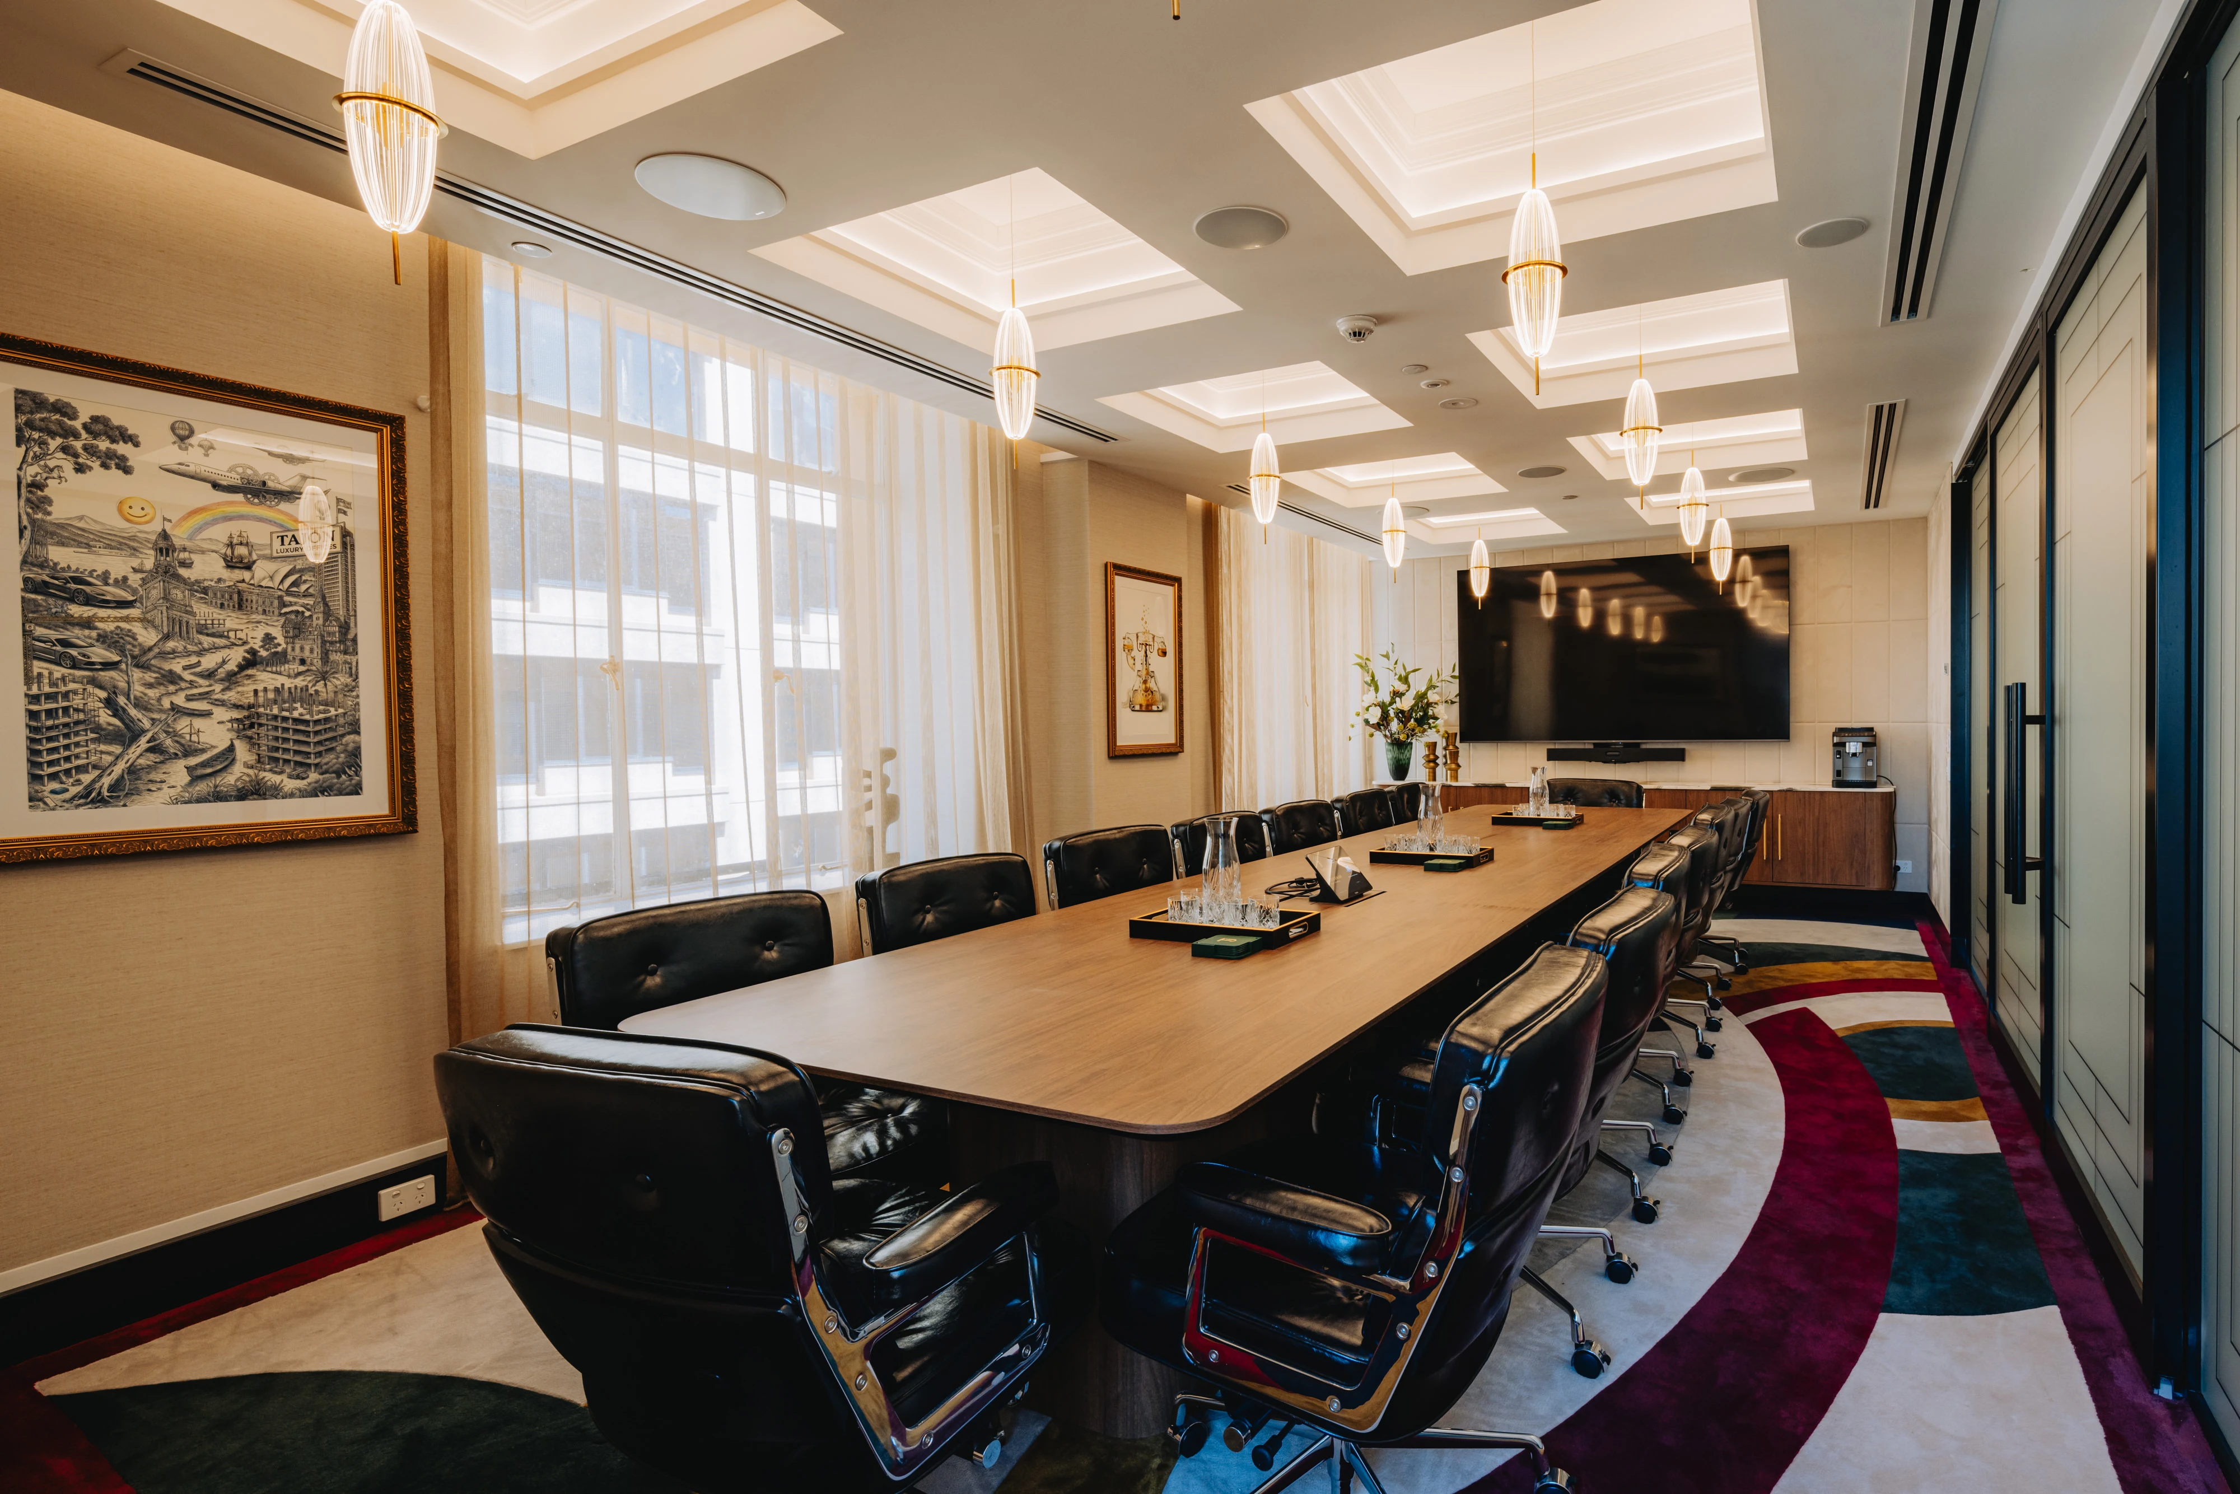
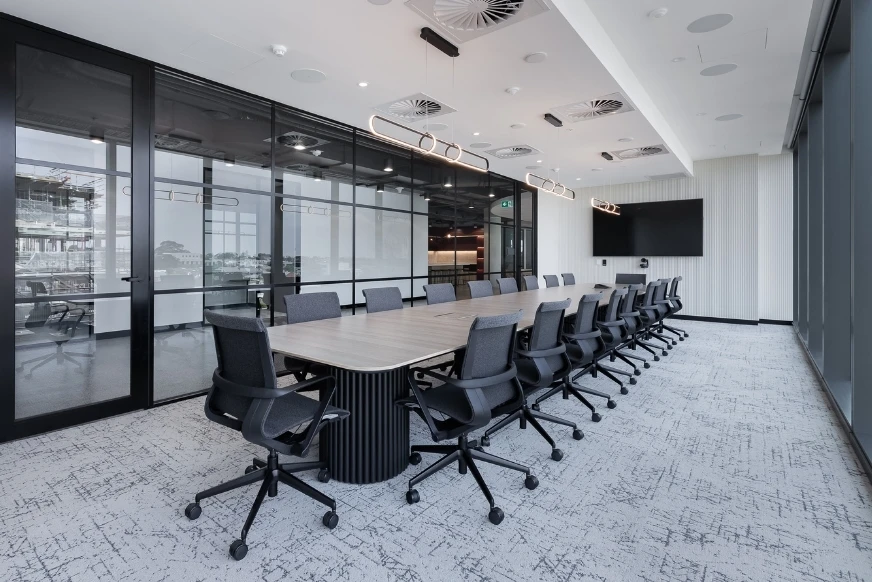
Executive boardroom table on matching Bloc monolithic bases
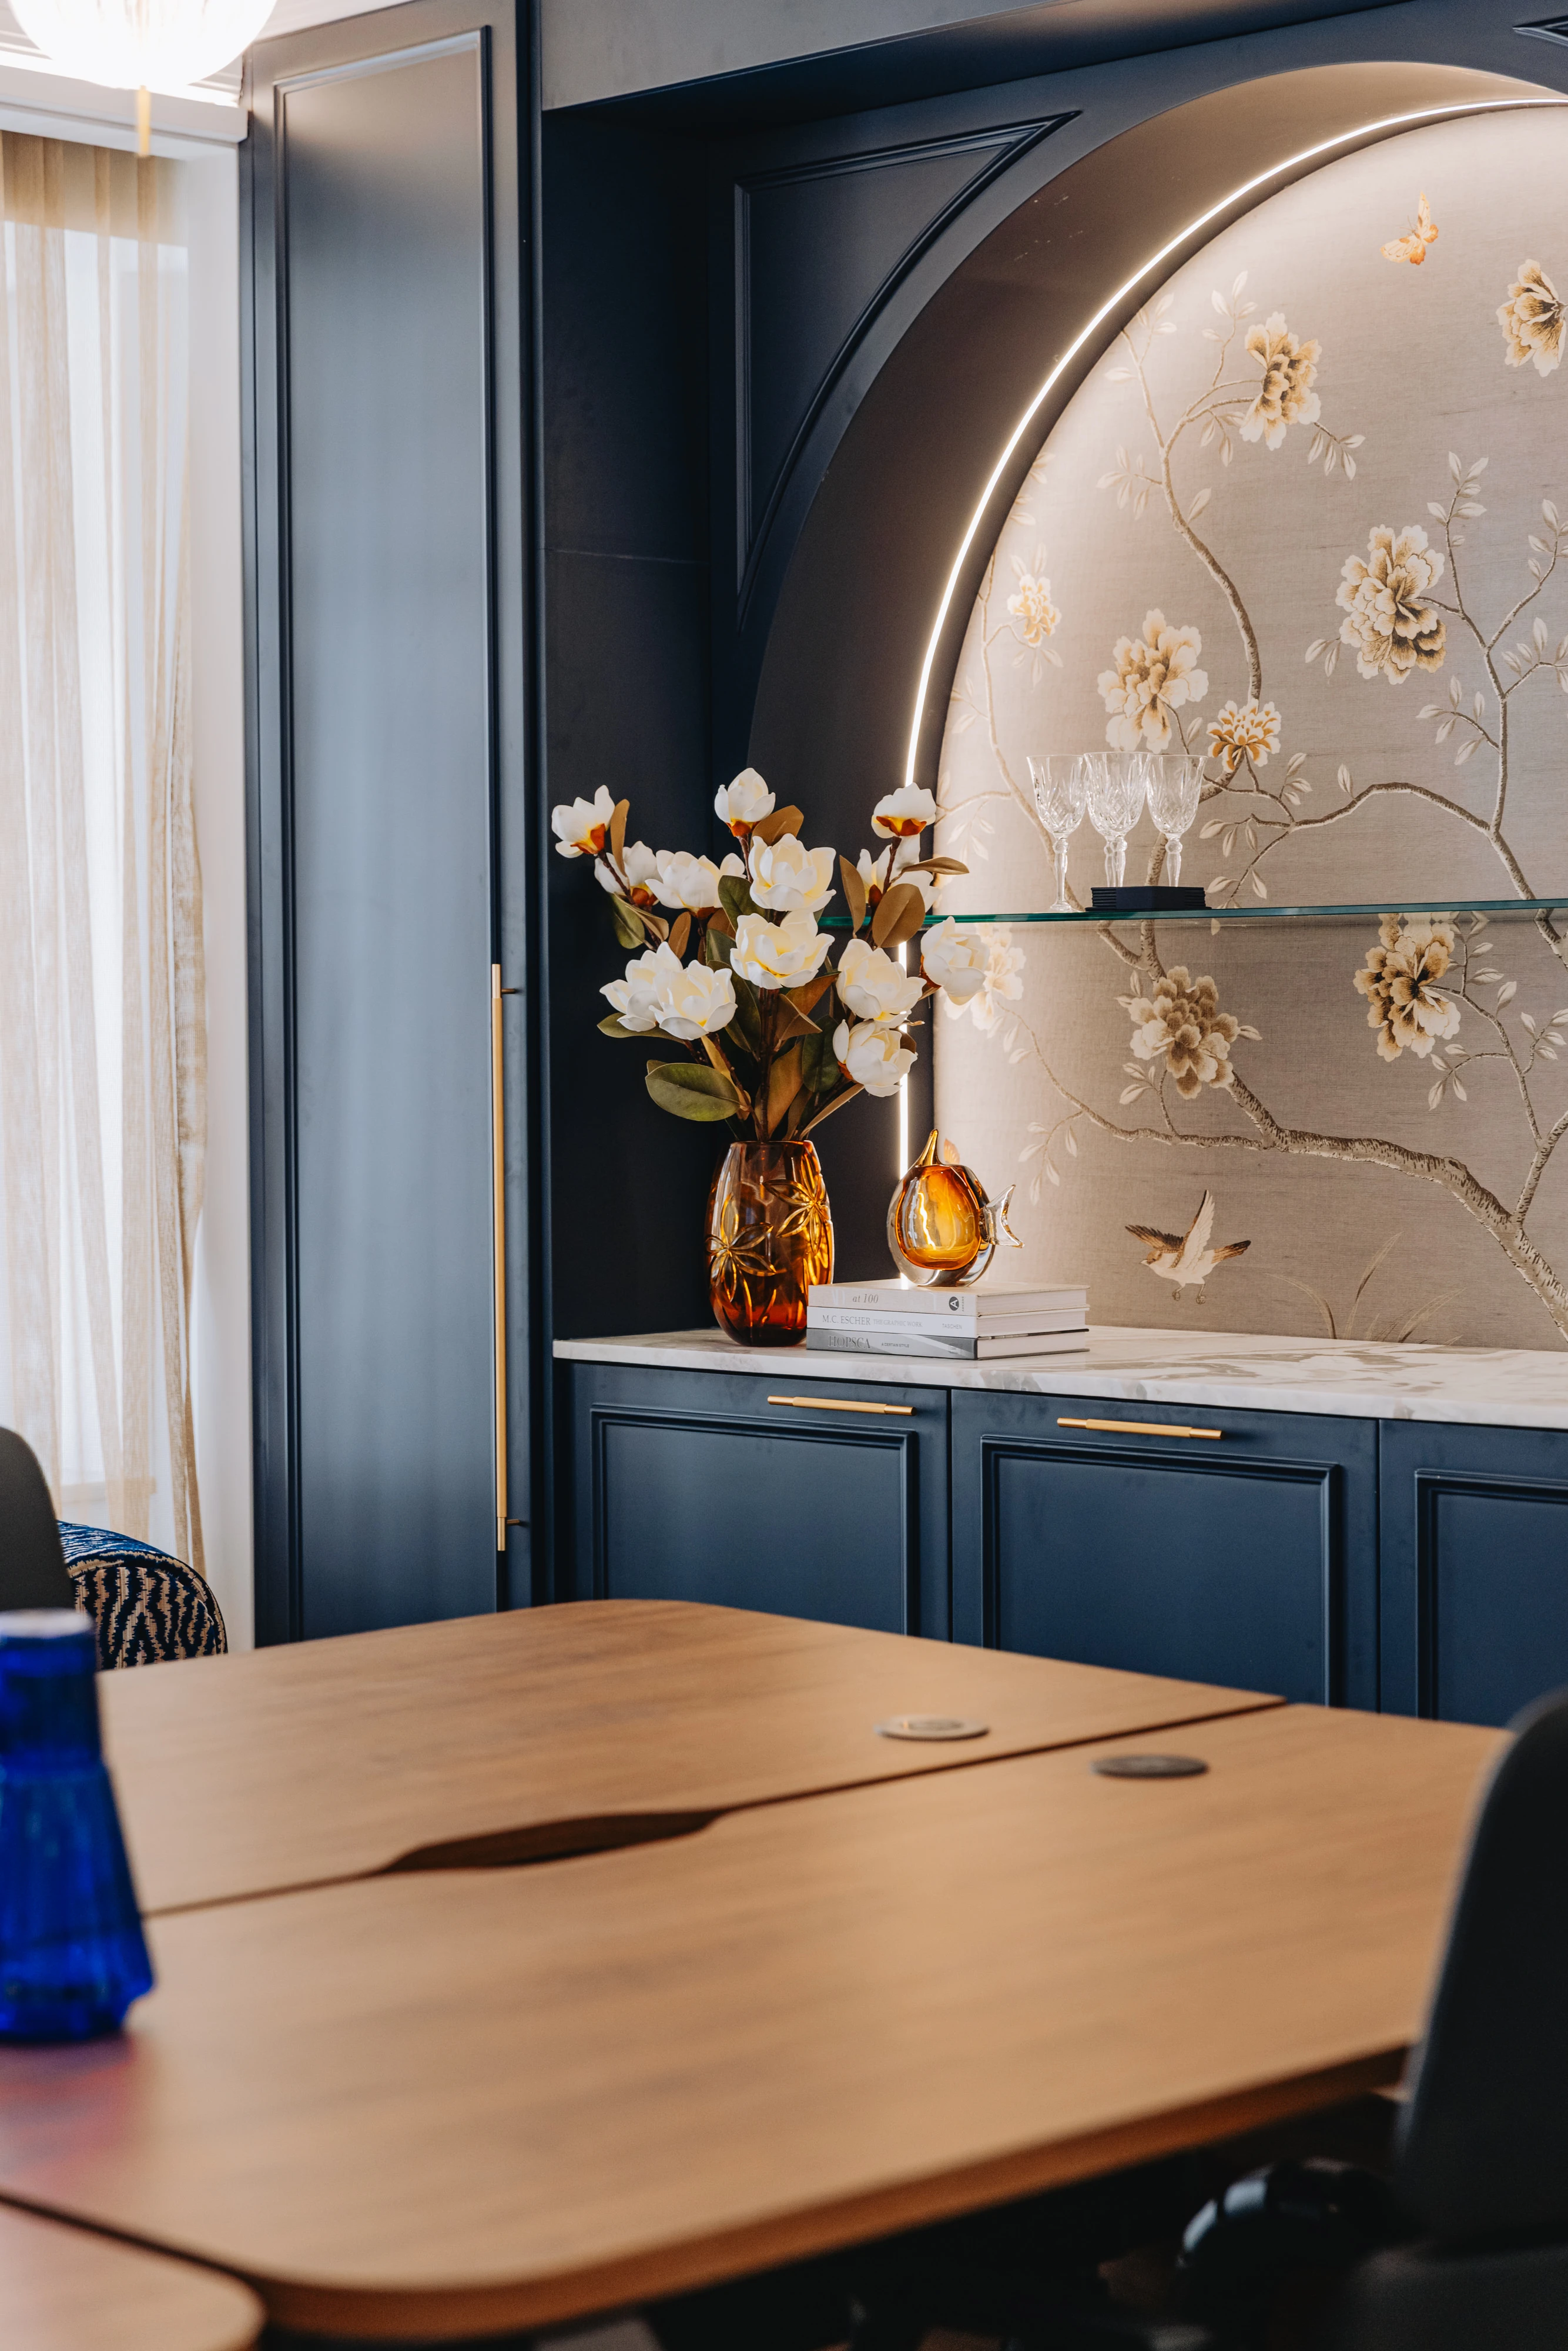
Architectural credenzas frame backlit display alcoves, pairing dark cabinetry with brass detailing and integrated stone benchtops.
Our custom meeting table carries matching Bloc monolithic bases, maintaining visual continuity across executive suites and meeting rooms alike.
Credenza with backlit alcove, brass detailing and stone benchtop
Heritage Joinery
This disciplined approach to joinery craftsmanship and integration exhibits flush, crisp detailing throughout the project.
The custom joinery respects the building's historic mouldings and original casement windows, while supporting modern accessibility standards with generous clearances and touch-down ease. Every joint and cable route was produced at Krost’s local manufacturing facility to maintain unbroken profiles across every timber veneer.
Through precise craftsmanship and premium product curation, Natashia Steed’s vision comes to life as a sophisticated, high-performance workplace that honours the building’s heritage character.
Custom joinery beneath the original casement windows of Barrack House
Get expert advice for your next project.
Order our latest print or digital guide.
Shop in-stock items for immediate dispatch.