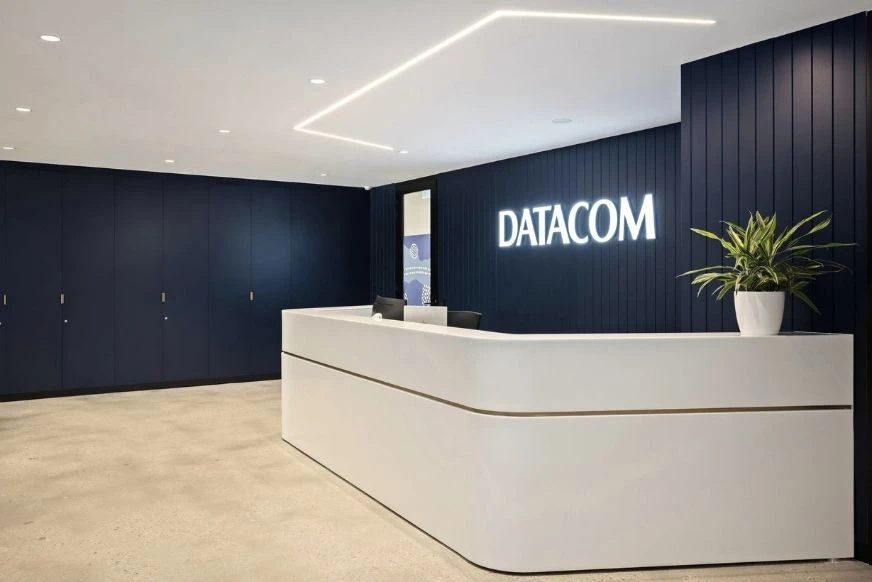
Deep midnight tones and rich timber grains collide to establish a workplace of corporate permanence and structural clarity in this professional domain designed by Paolo Pianezze Architects.
The layout moves away from traditional spatial divisions, relying instead on integrated architecture to define its functional zones.
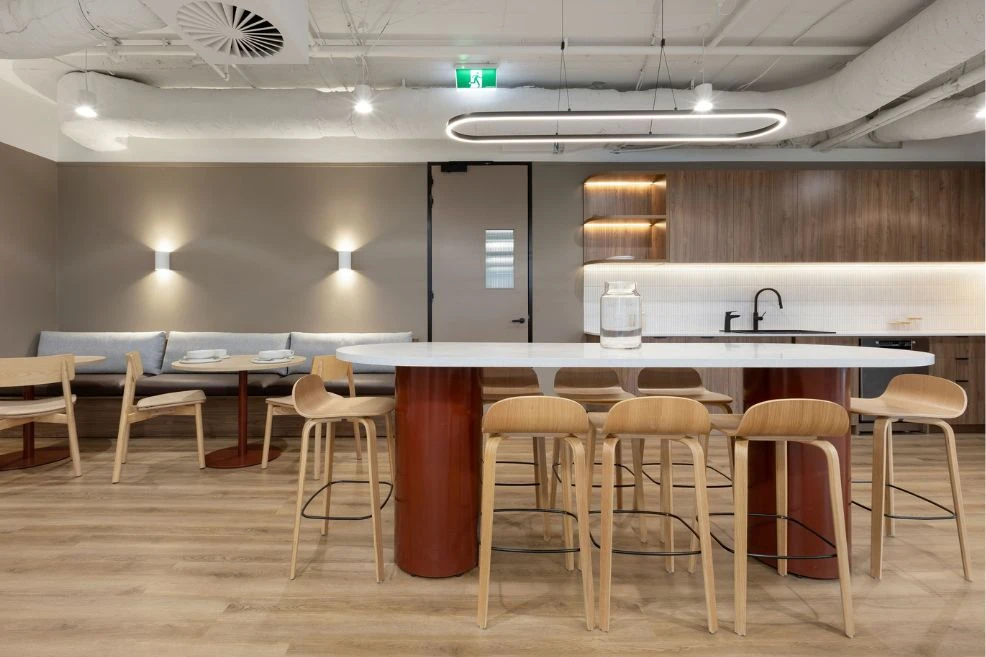
Strategic spatial transitions define the floor plan, where built-in elements serve as natural boundaries.
The private meeting rooms focus entirely on collaborative precision, anchored by our Co-op cantilever tables. These expansive surfaces hide technical clutter through our integrated Sparki power boxes, finished with matching laminate lids to maintain an uninterrupted, monolithic profile.
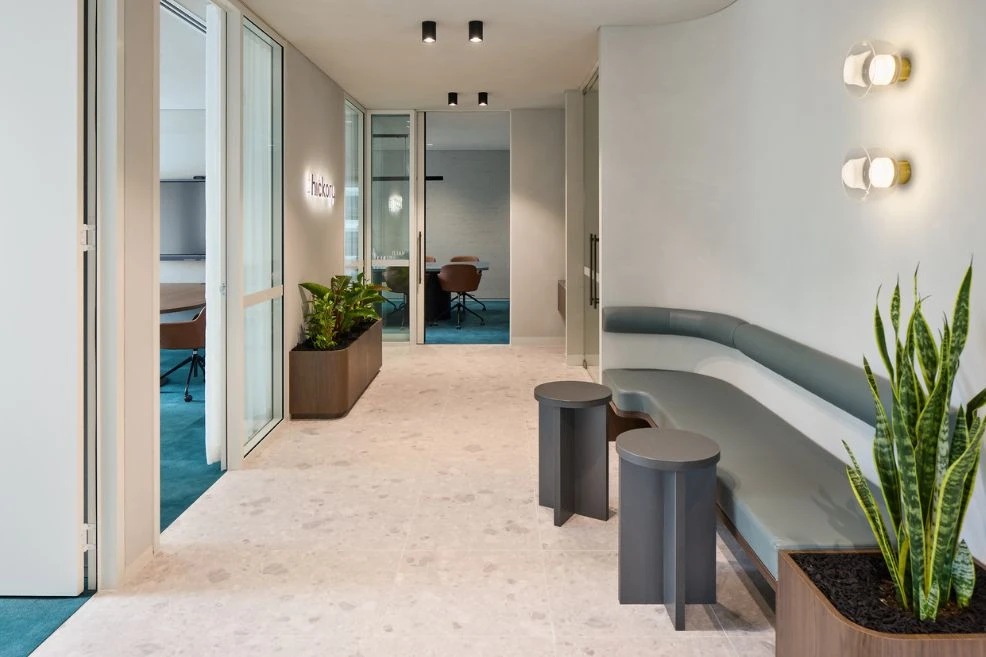
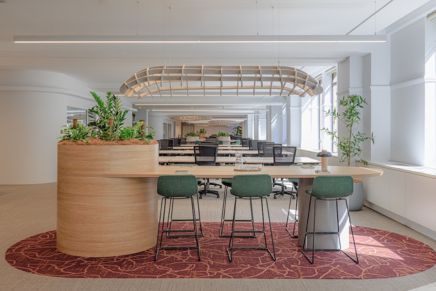
The circulation paths are softened by our Lennox planter units, which feature custom curved timber tops that bring an organic rhythm to the structured desk rows. This curved geometry carries directly into the quiet waiting zones, where our custom Classic banquet seating module perfectly traces the contours of the perimeter walls.
Accompanied by our Byte oval side tables, this area functions as an intuitive wind-down space where heavy stone plinths and premium blue textiles interface seamlessly with architectural brass lighting details.
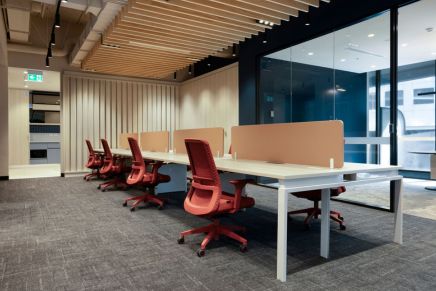
In the open-plan workspace, our Swish height-adjustable workstations are paired with our Hana task chairs and Globe mobile pedestals to create a highly responsive, ergonomic floor plate. This professional framework is subtly partitioned by our Daily screens upholstered in Augustus Midnight fabric, introducing a tactile layer of acoustic comfort that mirrors the depth of the city skyline.
In the executive domain, the environment achieves its most prestigious expression with our Eller height adjustable spine desk. Defined by its distinctive fluted base details and uncompromising, architectural form, the desk stands as a powerful statement piece tailored for a demanding executive role.
By threading these deep twilight tones through articulated silhouettes, the fit-out achieves a unified, premium landscape that anchors corporate identity within a highly functional, sophisticated environment.


Get expert advice for your next project.
Order our latest print or digital guide.
Shop in-stock items for immediate dispatch.