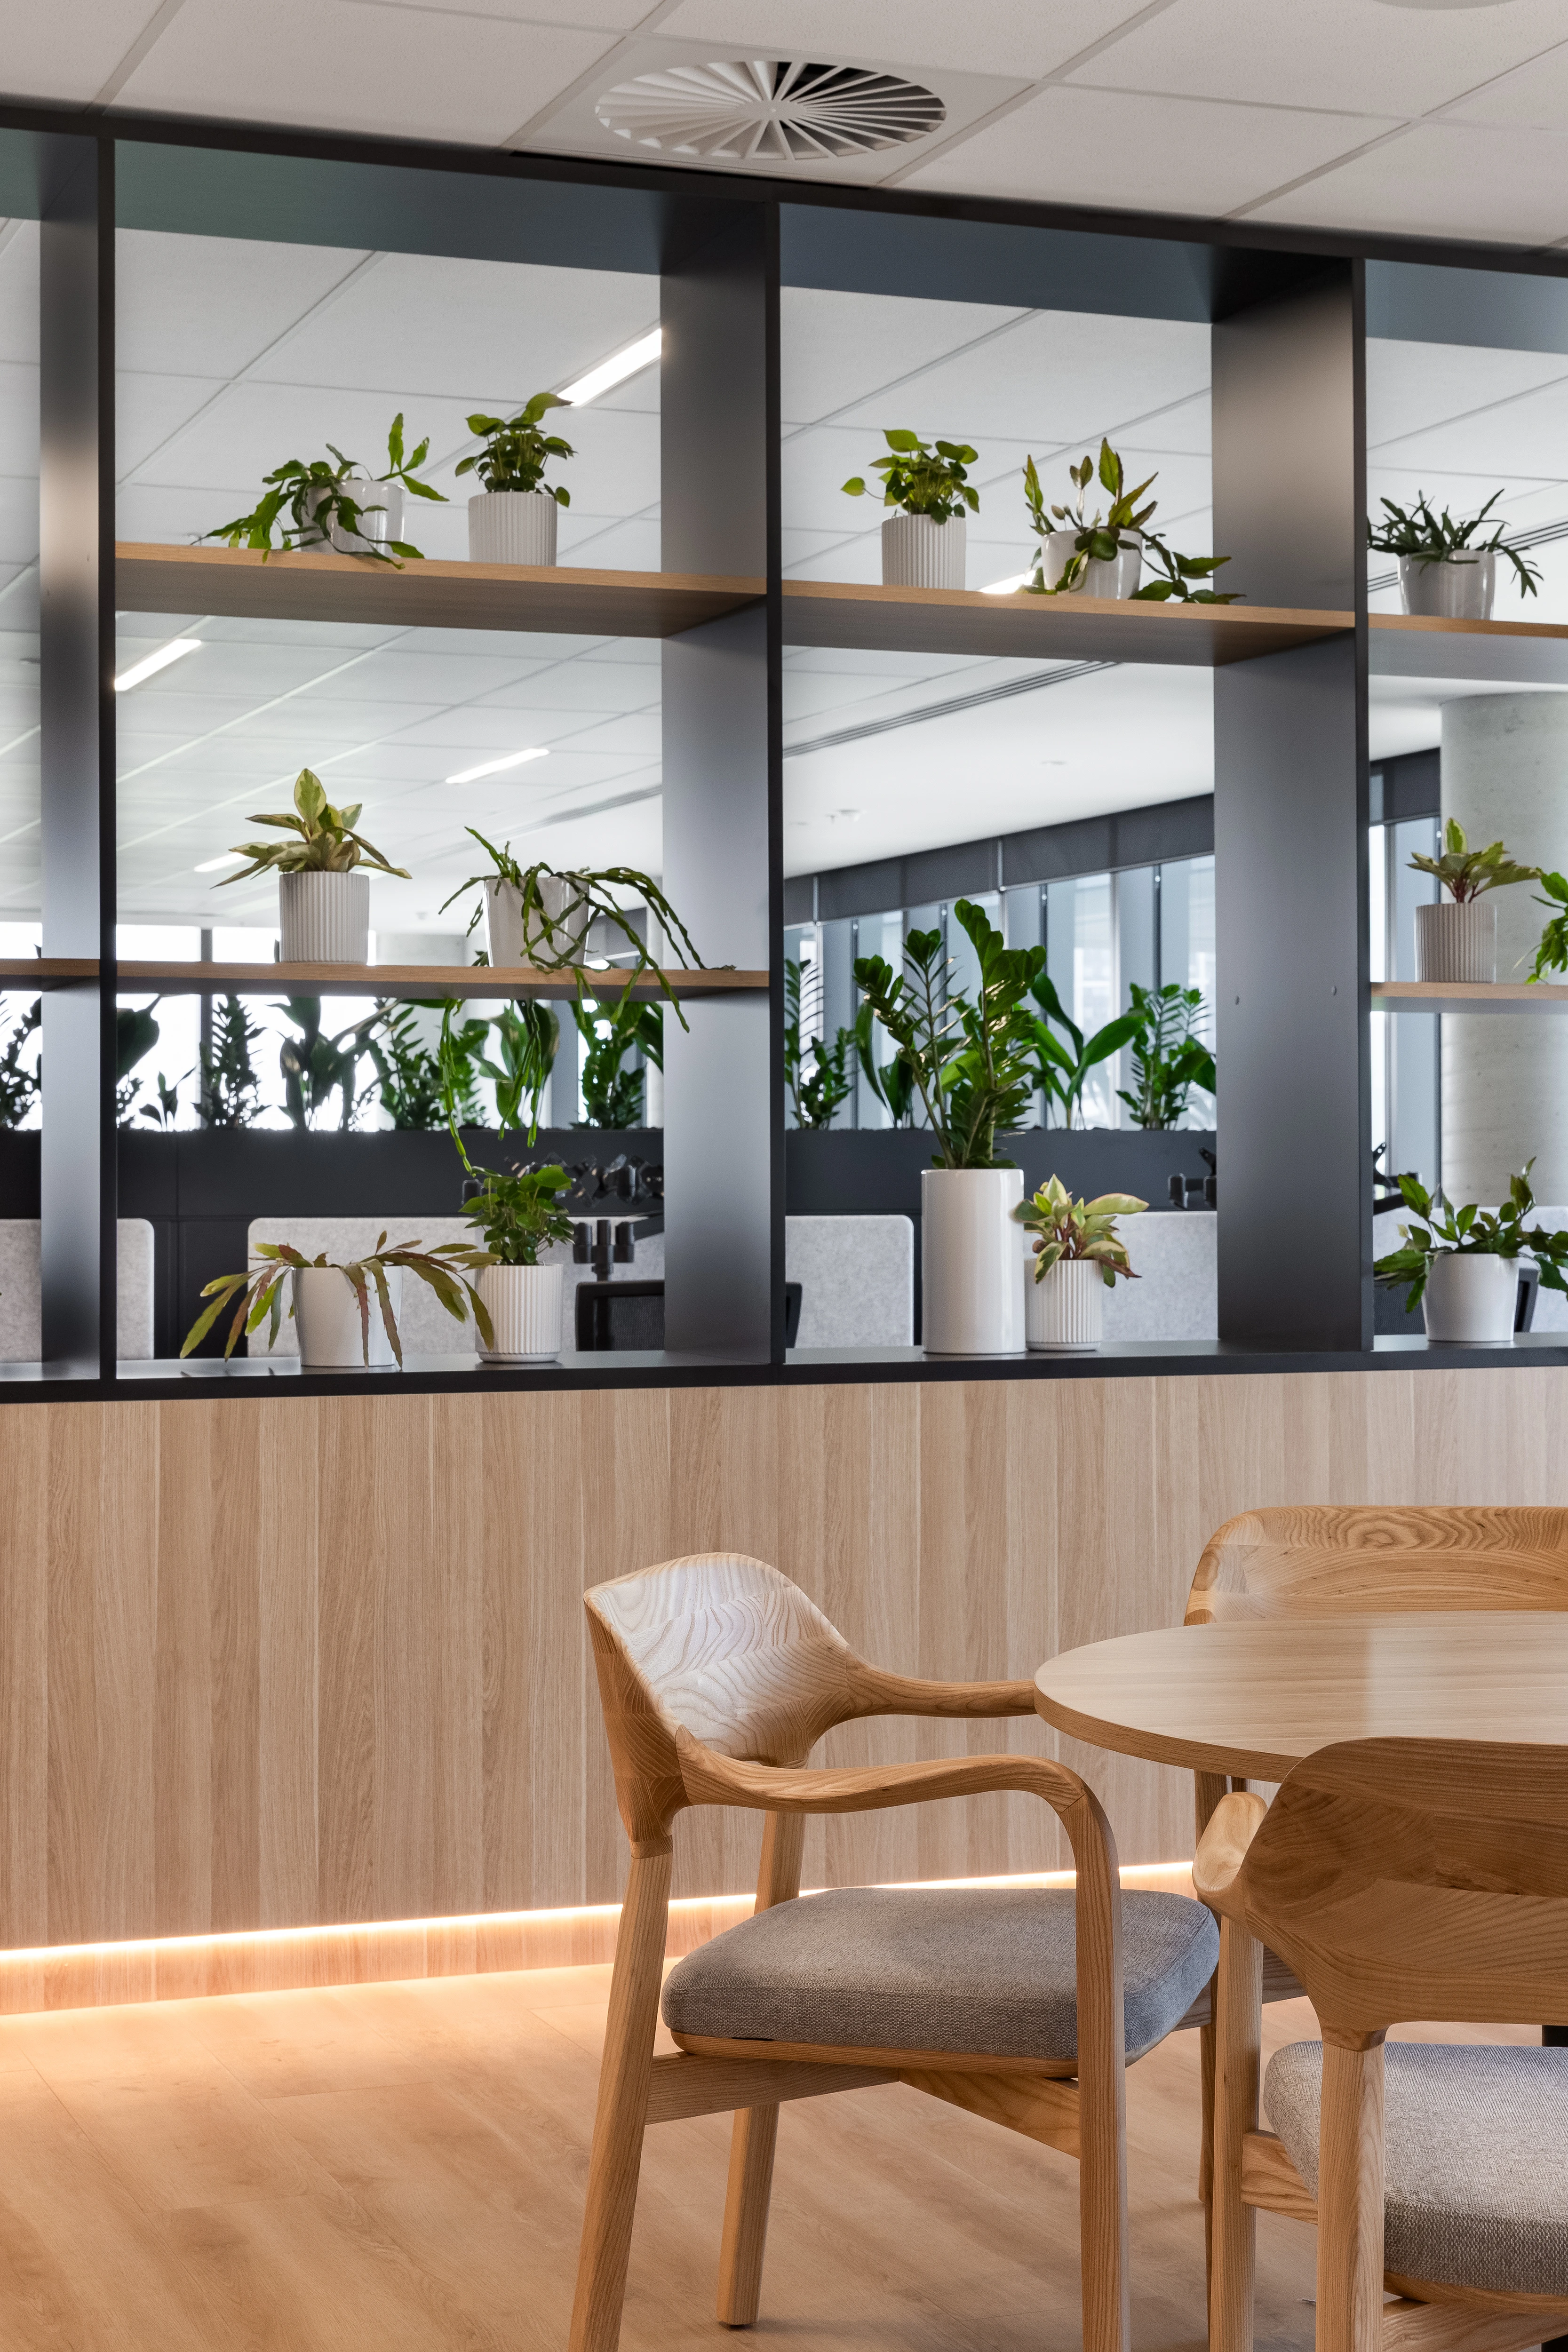
Criss-crossing black steel frames, light oak grains, and textured grey upholstery set an authoritative baseline across Coverforce’s corporate workplace in South Melbourne.
Designed to establish clear visual connections across the floor, the layout relies on direct views between open desk rows, private meeting rooms, and active breakout hubs.
Boardroom & Meeting Rooms
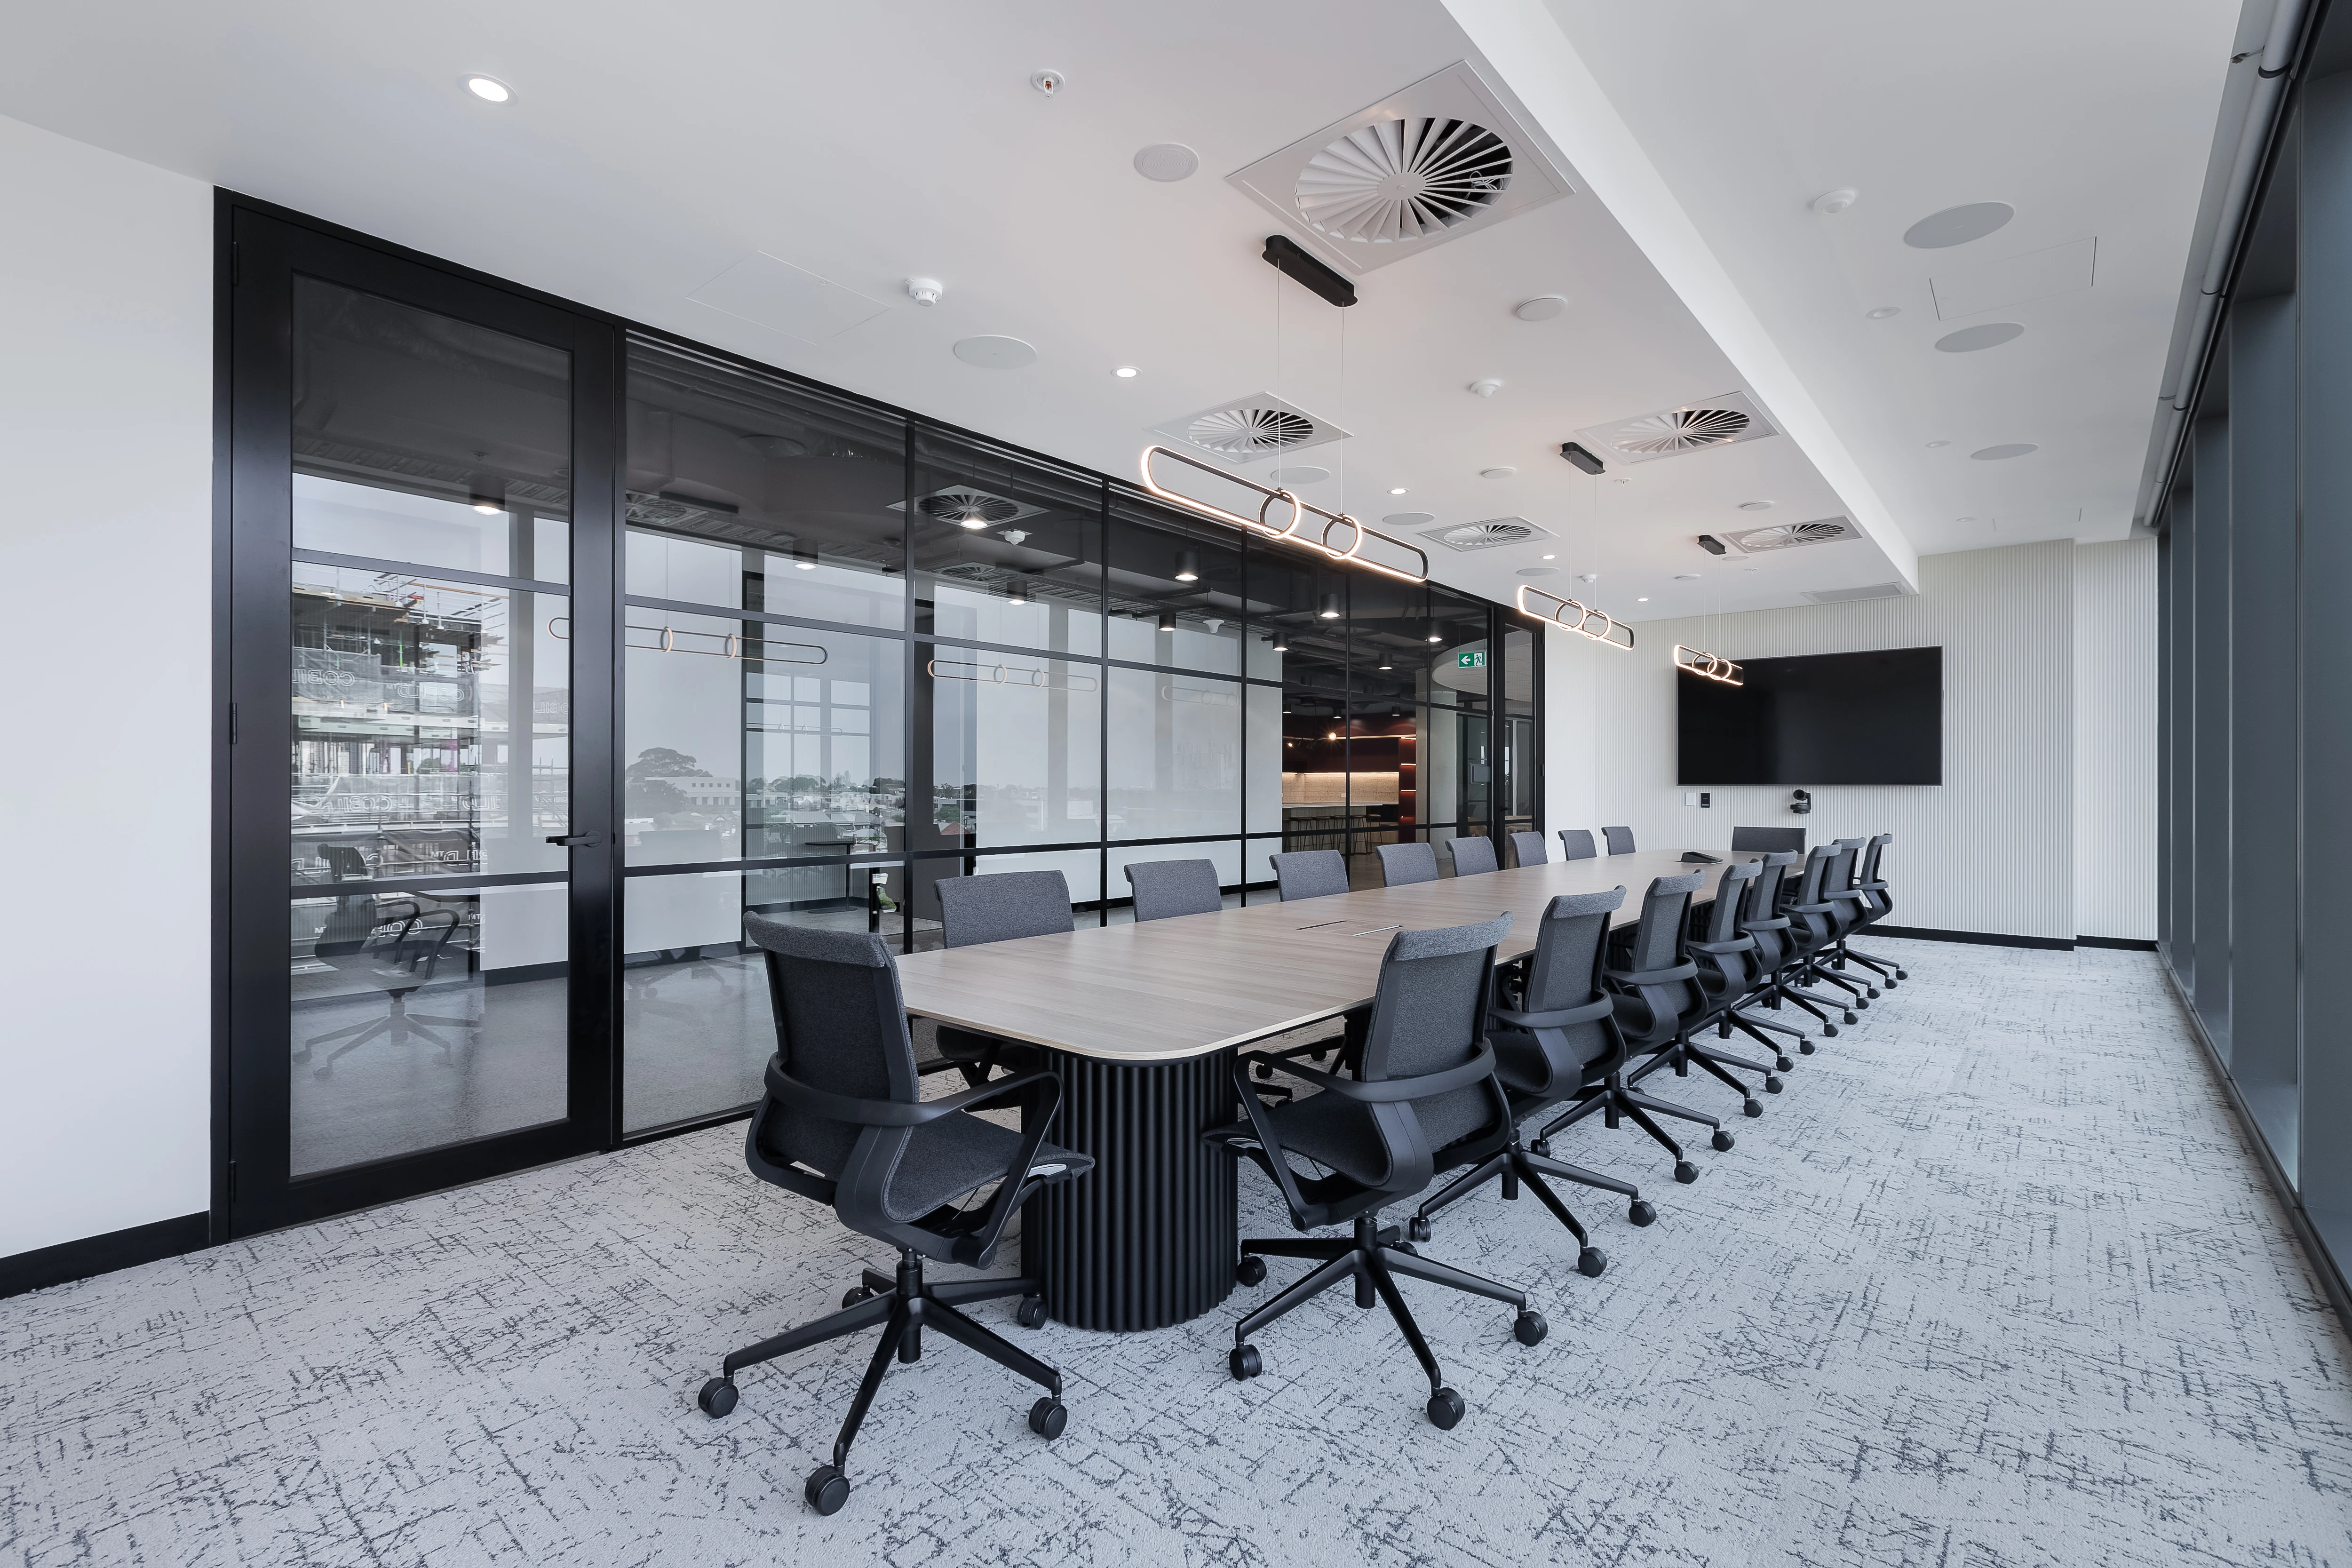
Meeting environments across the fit-out balance sharp architectural lines with welcoming tactile comfort.
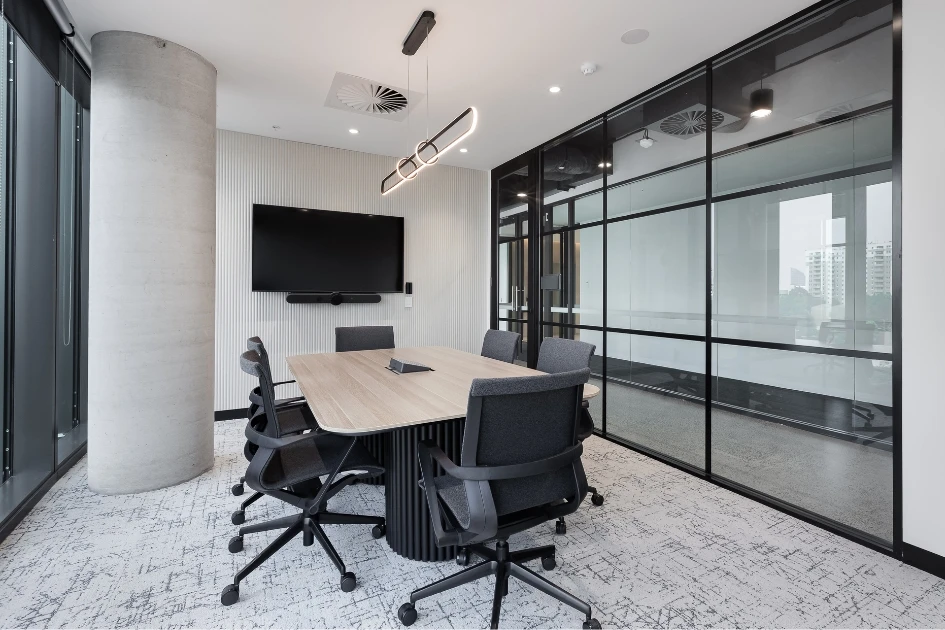
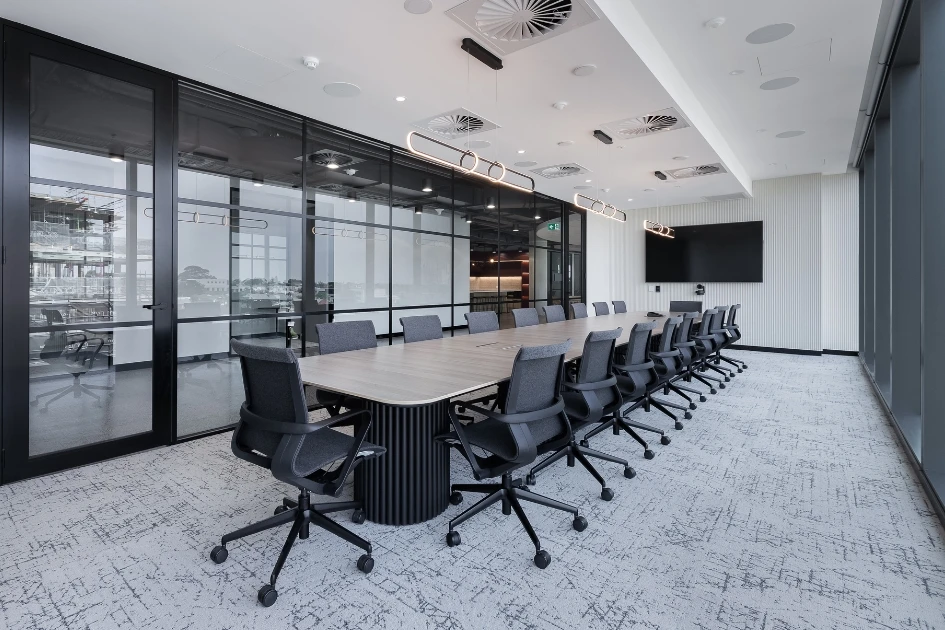
The primary boardroom centres around an expansive meeting table anchored by fluted Steccawood Remi bases in a dramatic black finish. Surrounding the table, Zed meeting chairs provide responsive mesh back support and slim black profiles that echo the black-framed glass partitions. A secondary meeting space mirrors this palette using a compact Remi table base, ensuring stylistic continuity for focused client presentations.
Open Workspace
Daily operations demand clean organisation and ergonomic performance across every workpoint.
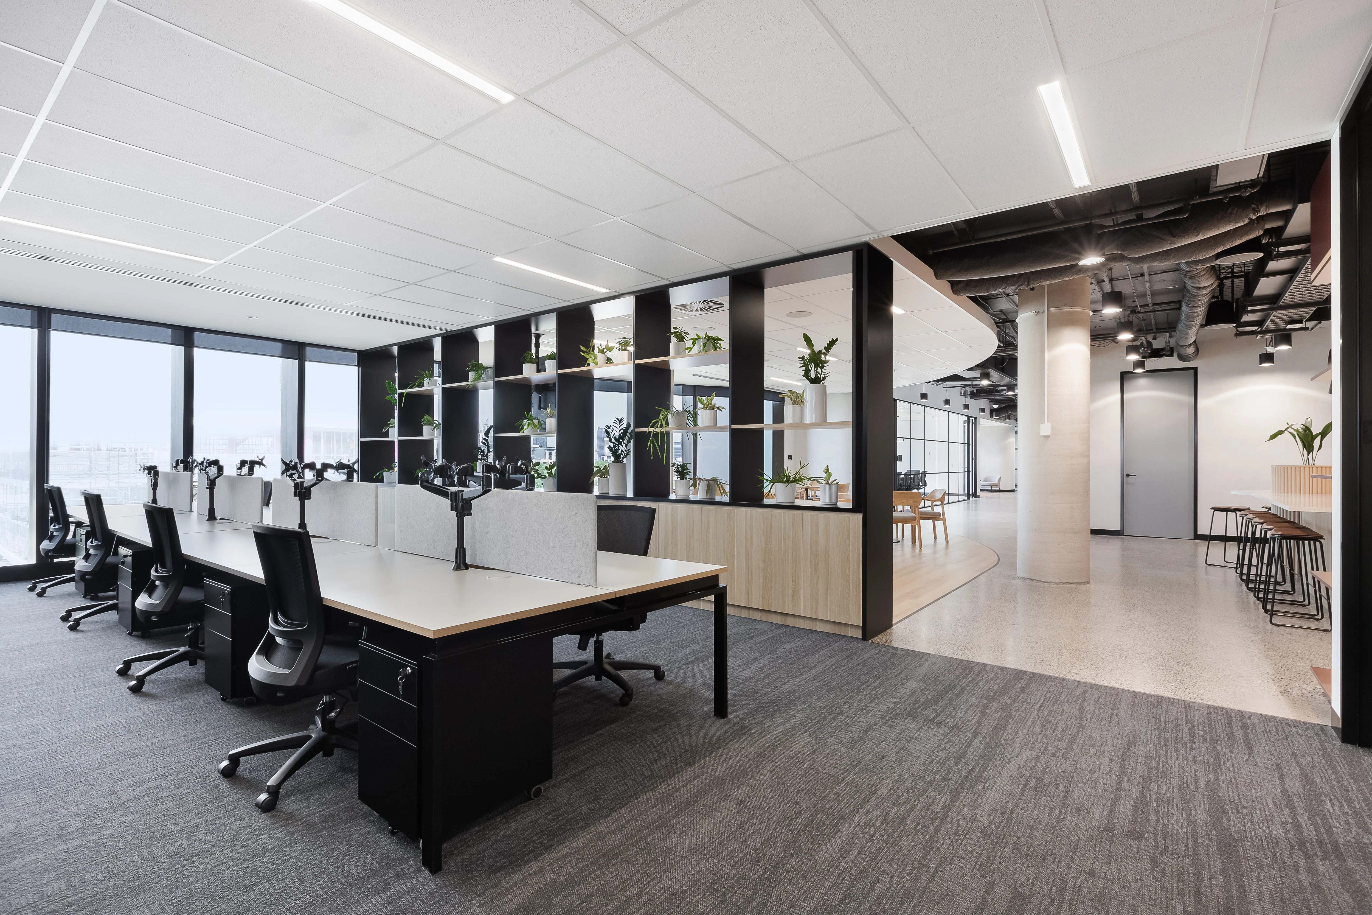
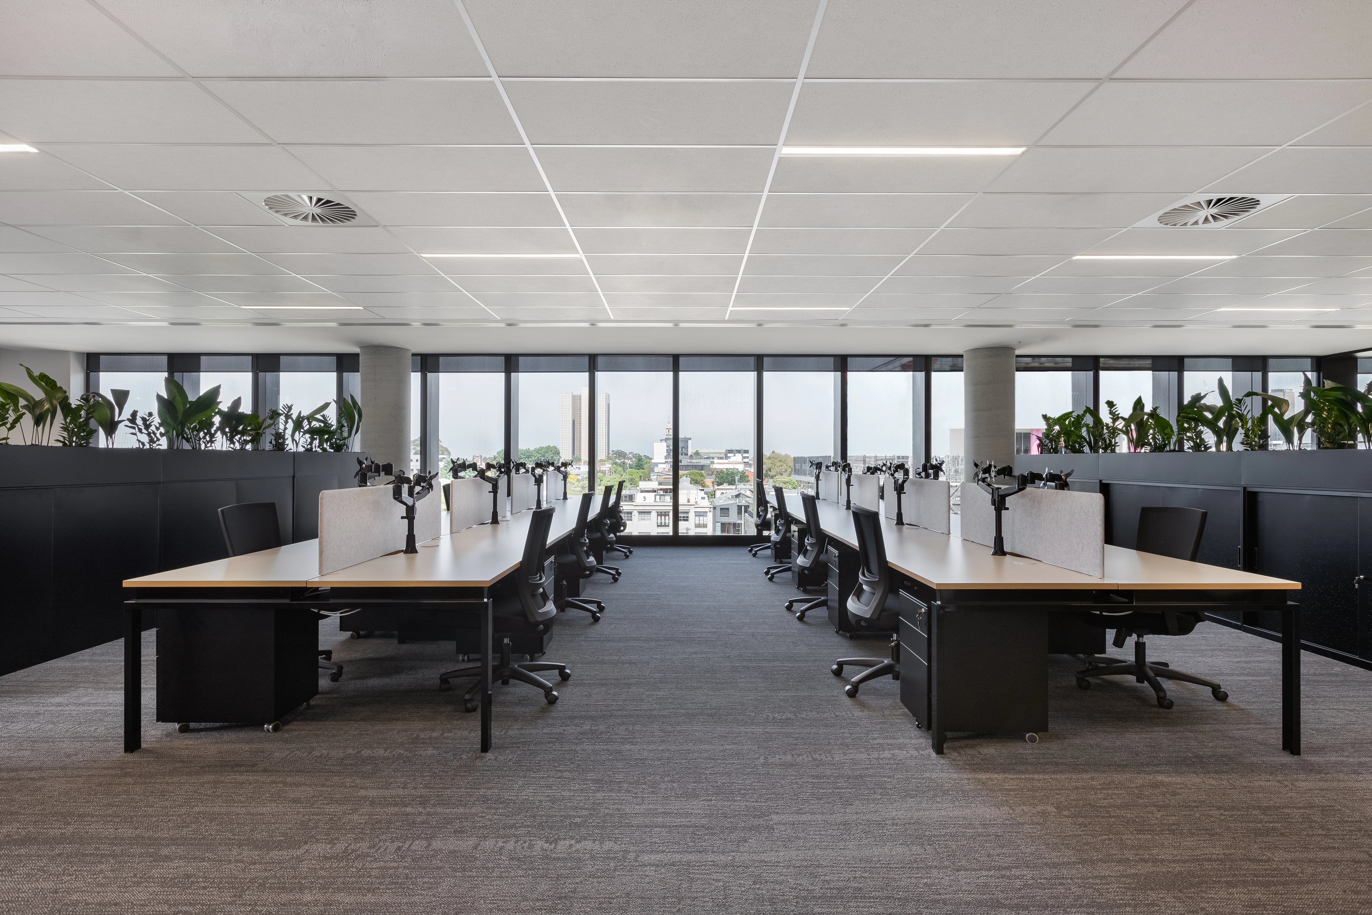
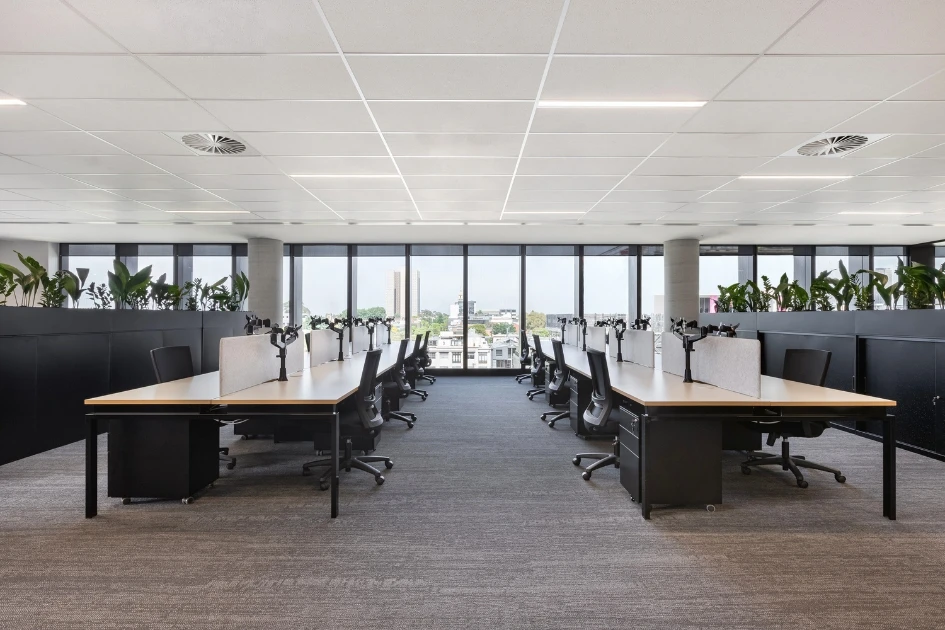
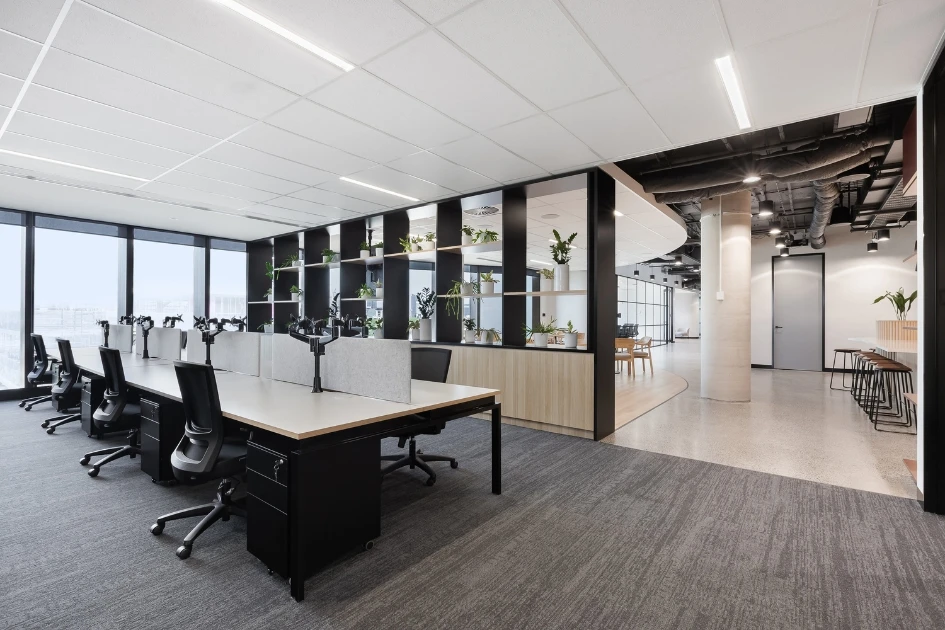
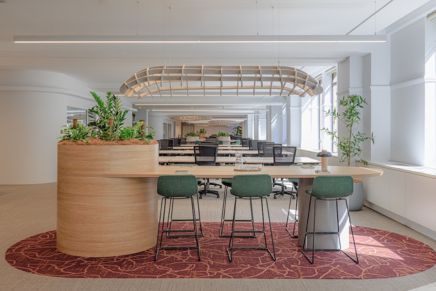
The open workspace relies on Benchwork fixed-height workstations, built with dark underframes that ground light timber work surfaces. Each position features an Arc acoustic screen in subtle grey fabric to absorb sound without breaking visual connection across the room.
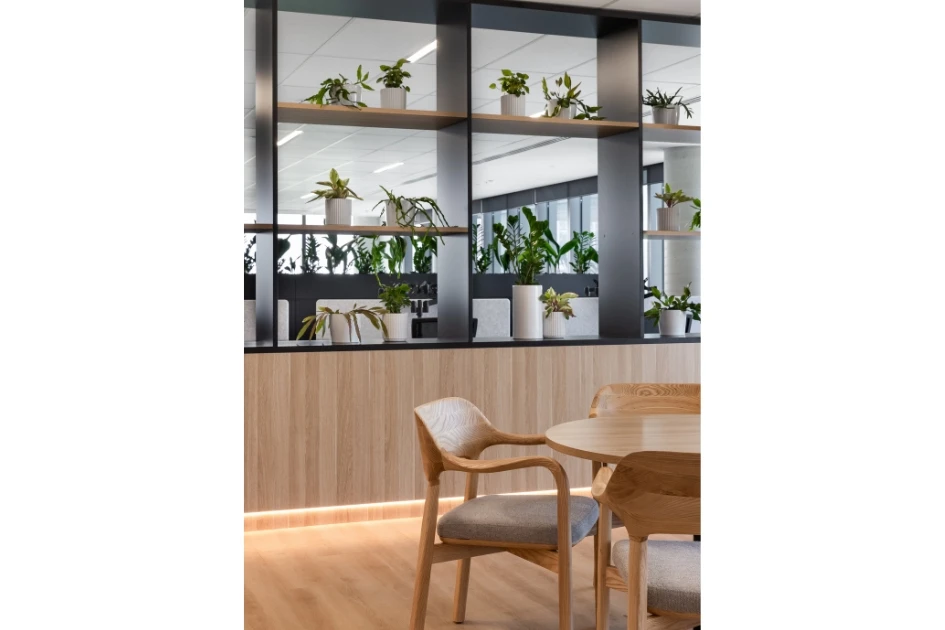
To keep desk surfaces tidy, Logic monitor arms provide smooth dual-screen adjustment for staff. Sonic task chairs complete each workstation, offering posture support during long analytical sessions. Planter display shelving frames the main desk rows, introducing biophilic elements while visually separating quiet focus zones from active corridors.
Lunchroom
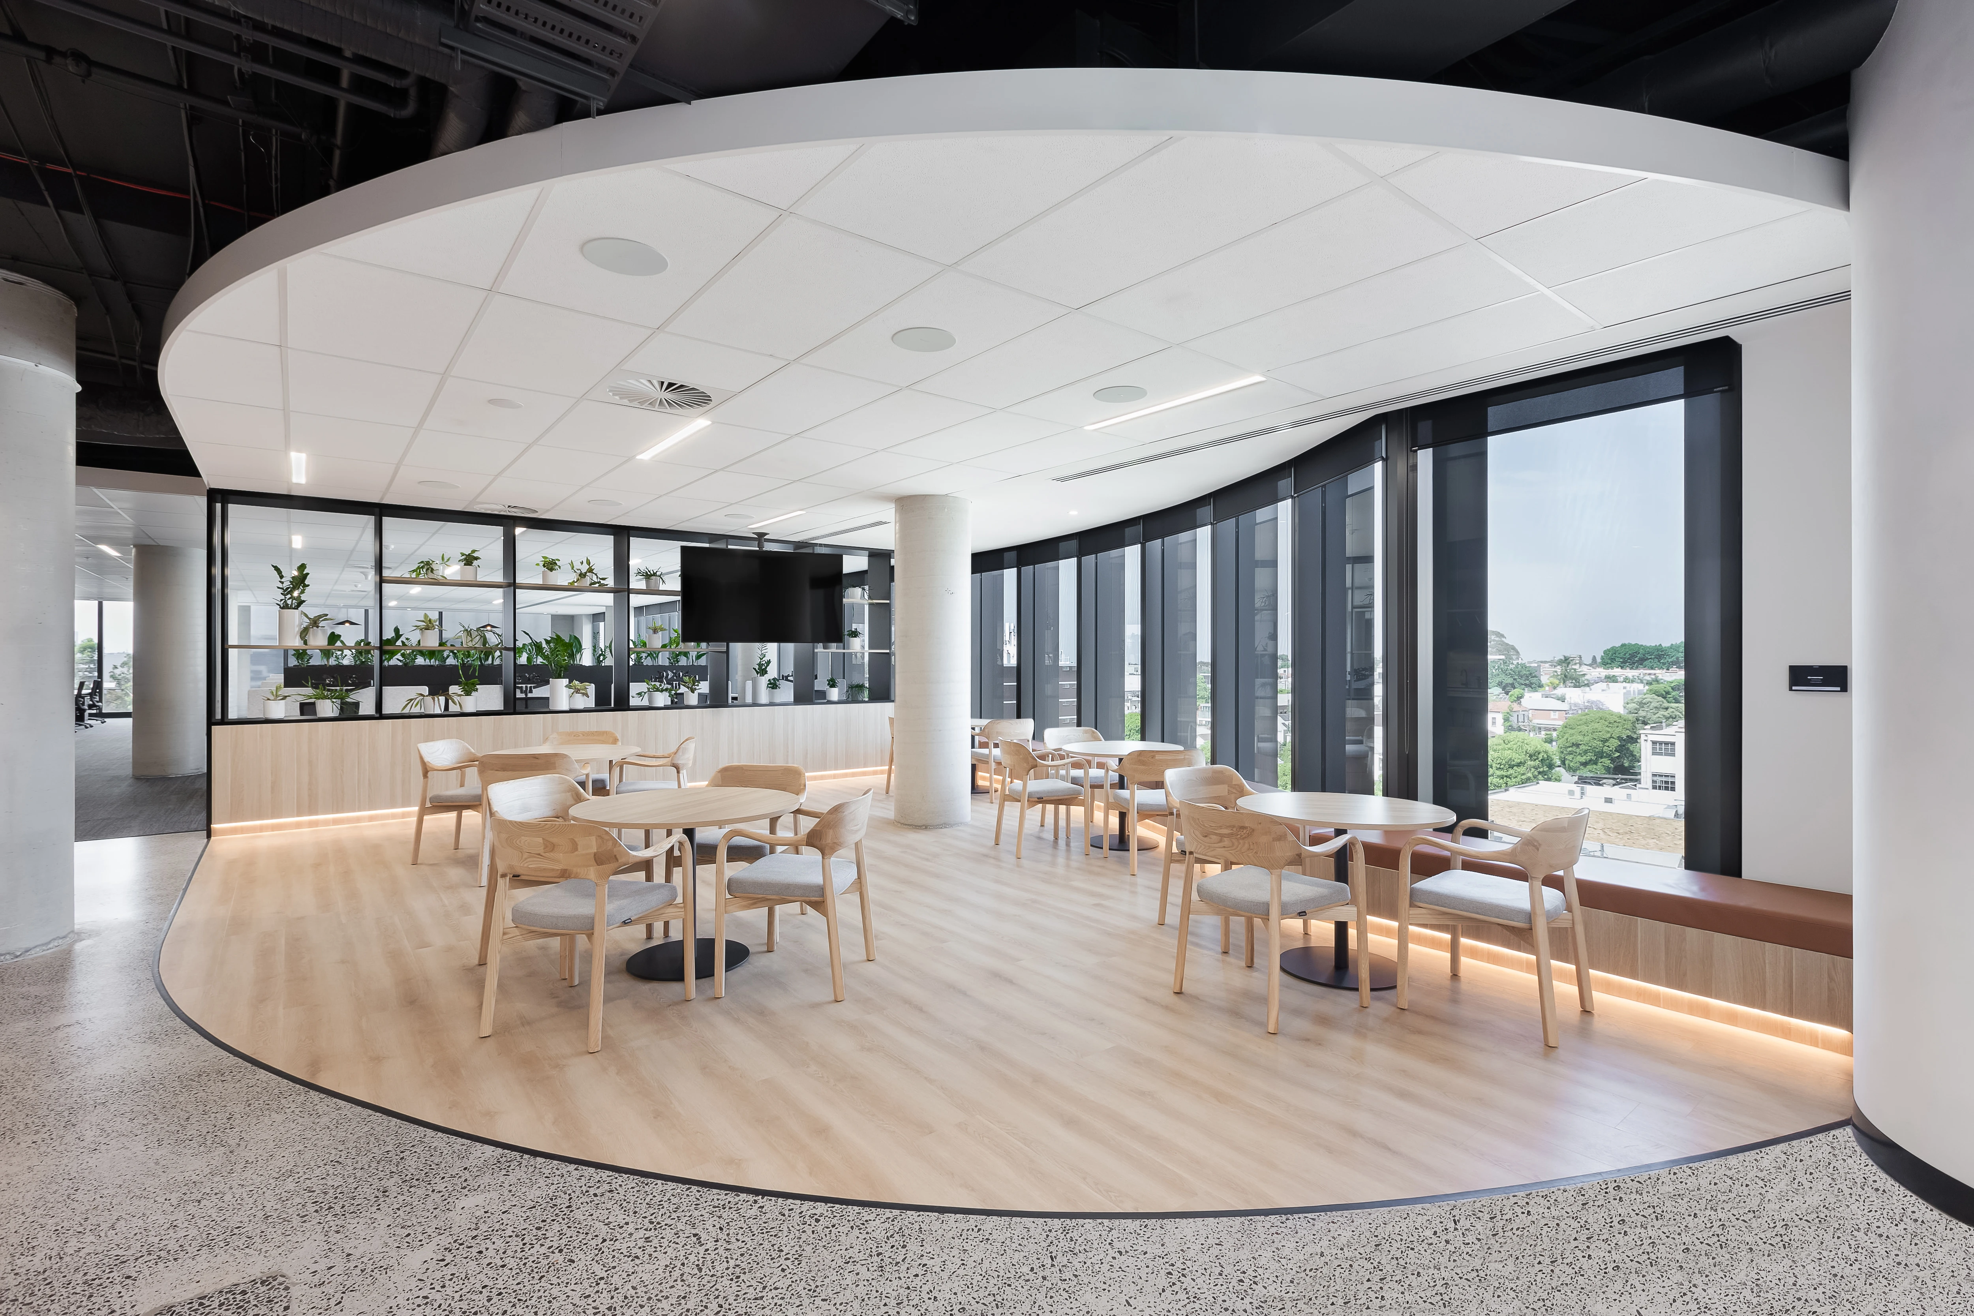
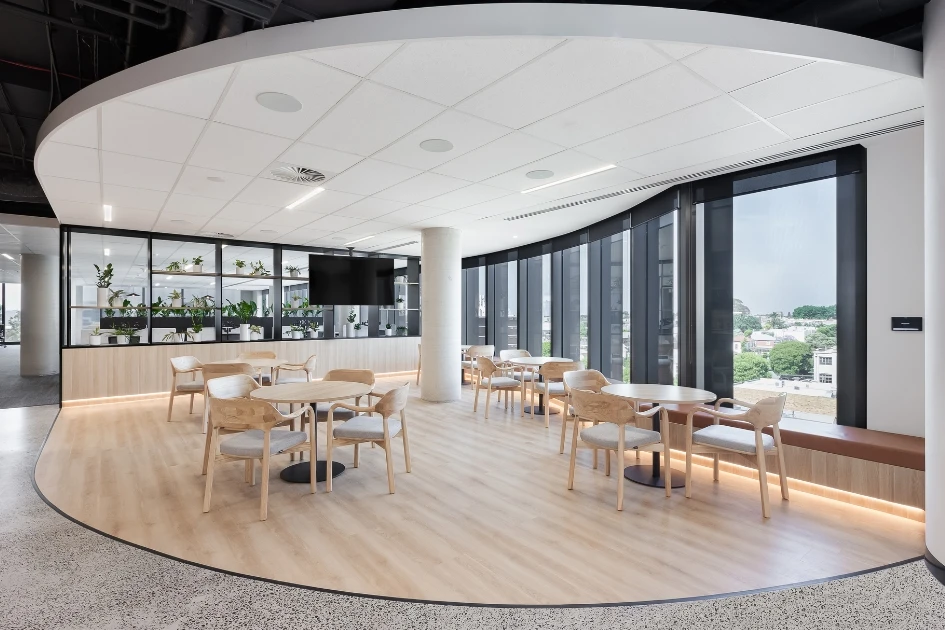
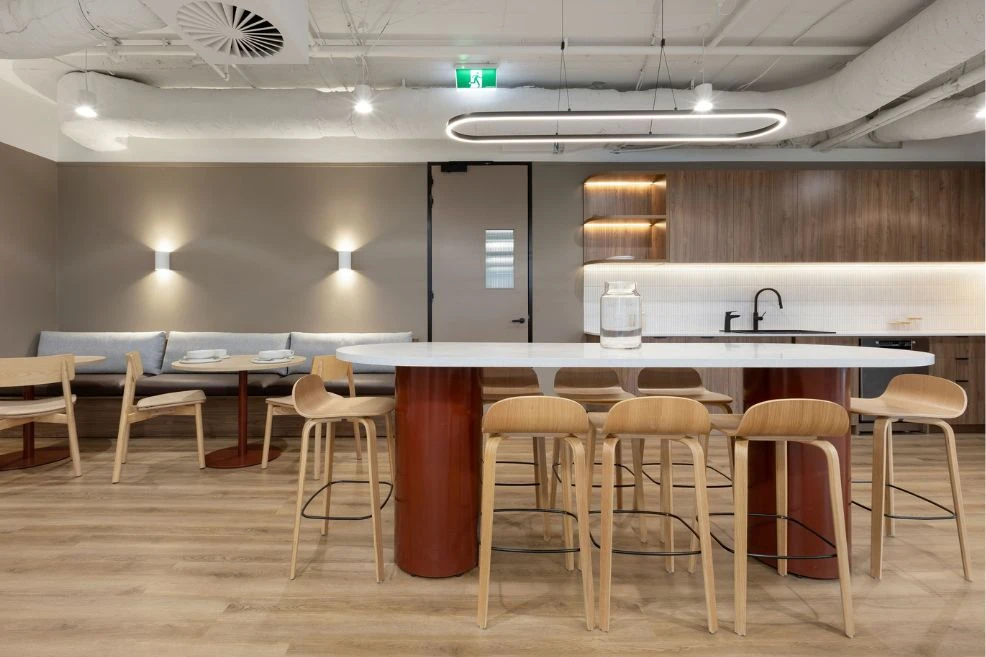
Along the perimeter, the lunchroom transitions to warm wood textures and generous natural light.
Sculptural Taro timber chairs featuring soft grey upholstered pads surround circular Cosmopolitan tables, creating flexible dining settings along the curved glass facade. Built-in timber perimeter bench seating maximises floor space, inviting staff to gather informally throughout the day.
Breakout
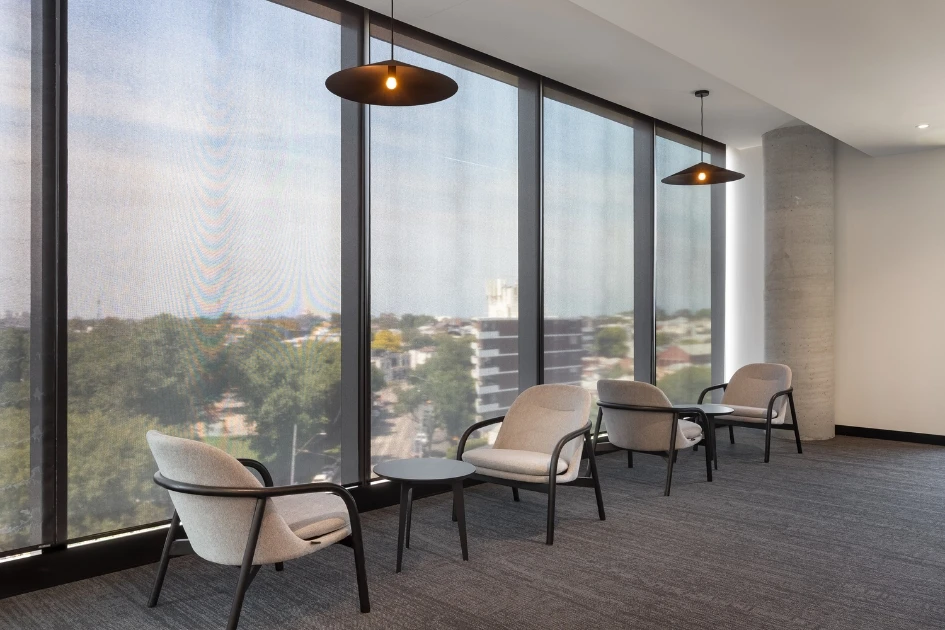
Adjacent breakout zones offer dedicated spots for fast catch-ups away from primary desk rows.
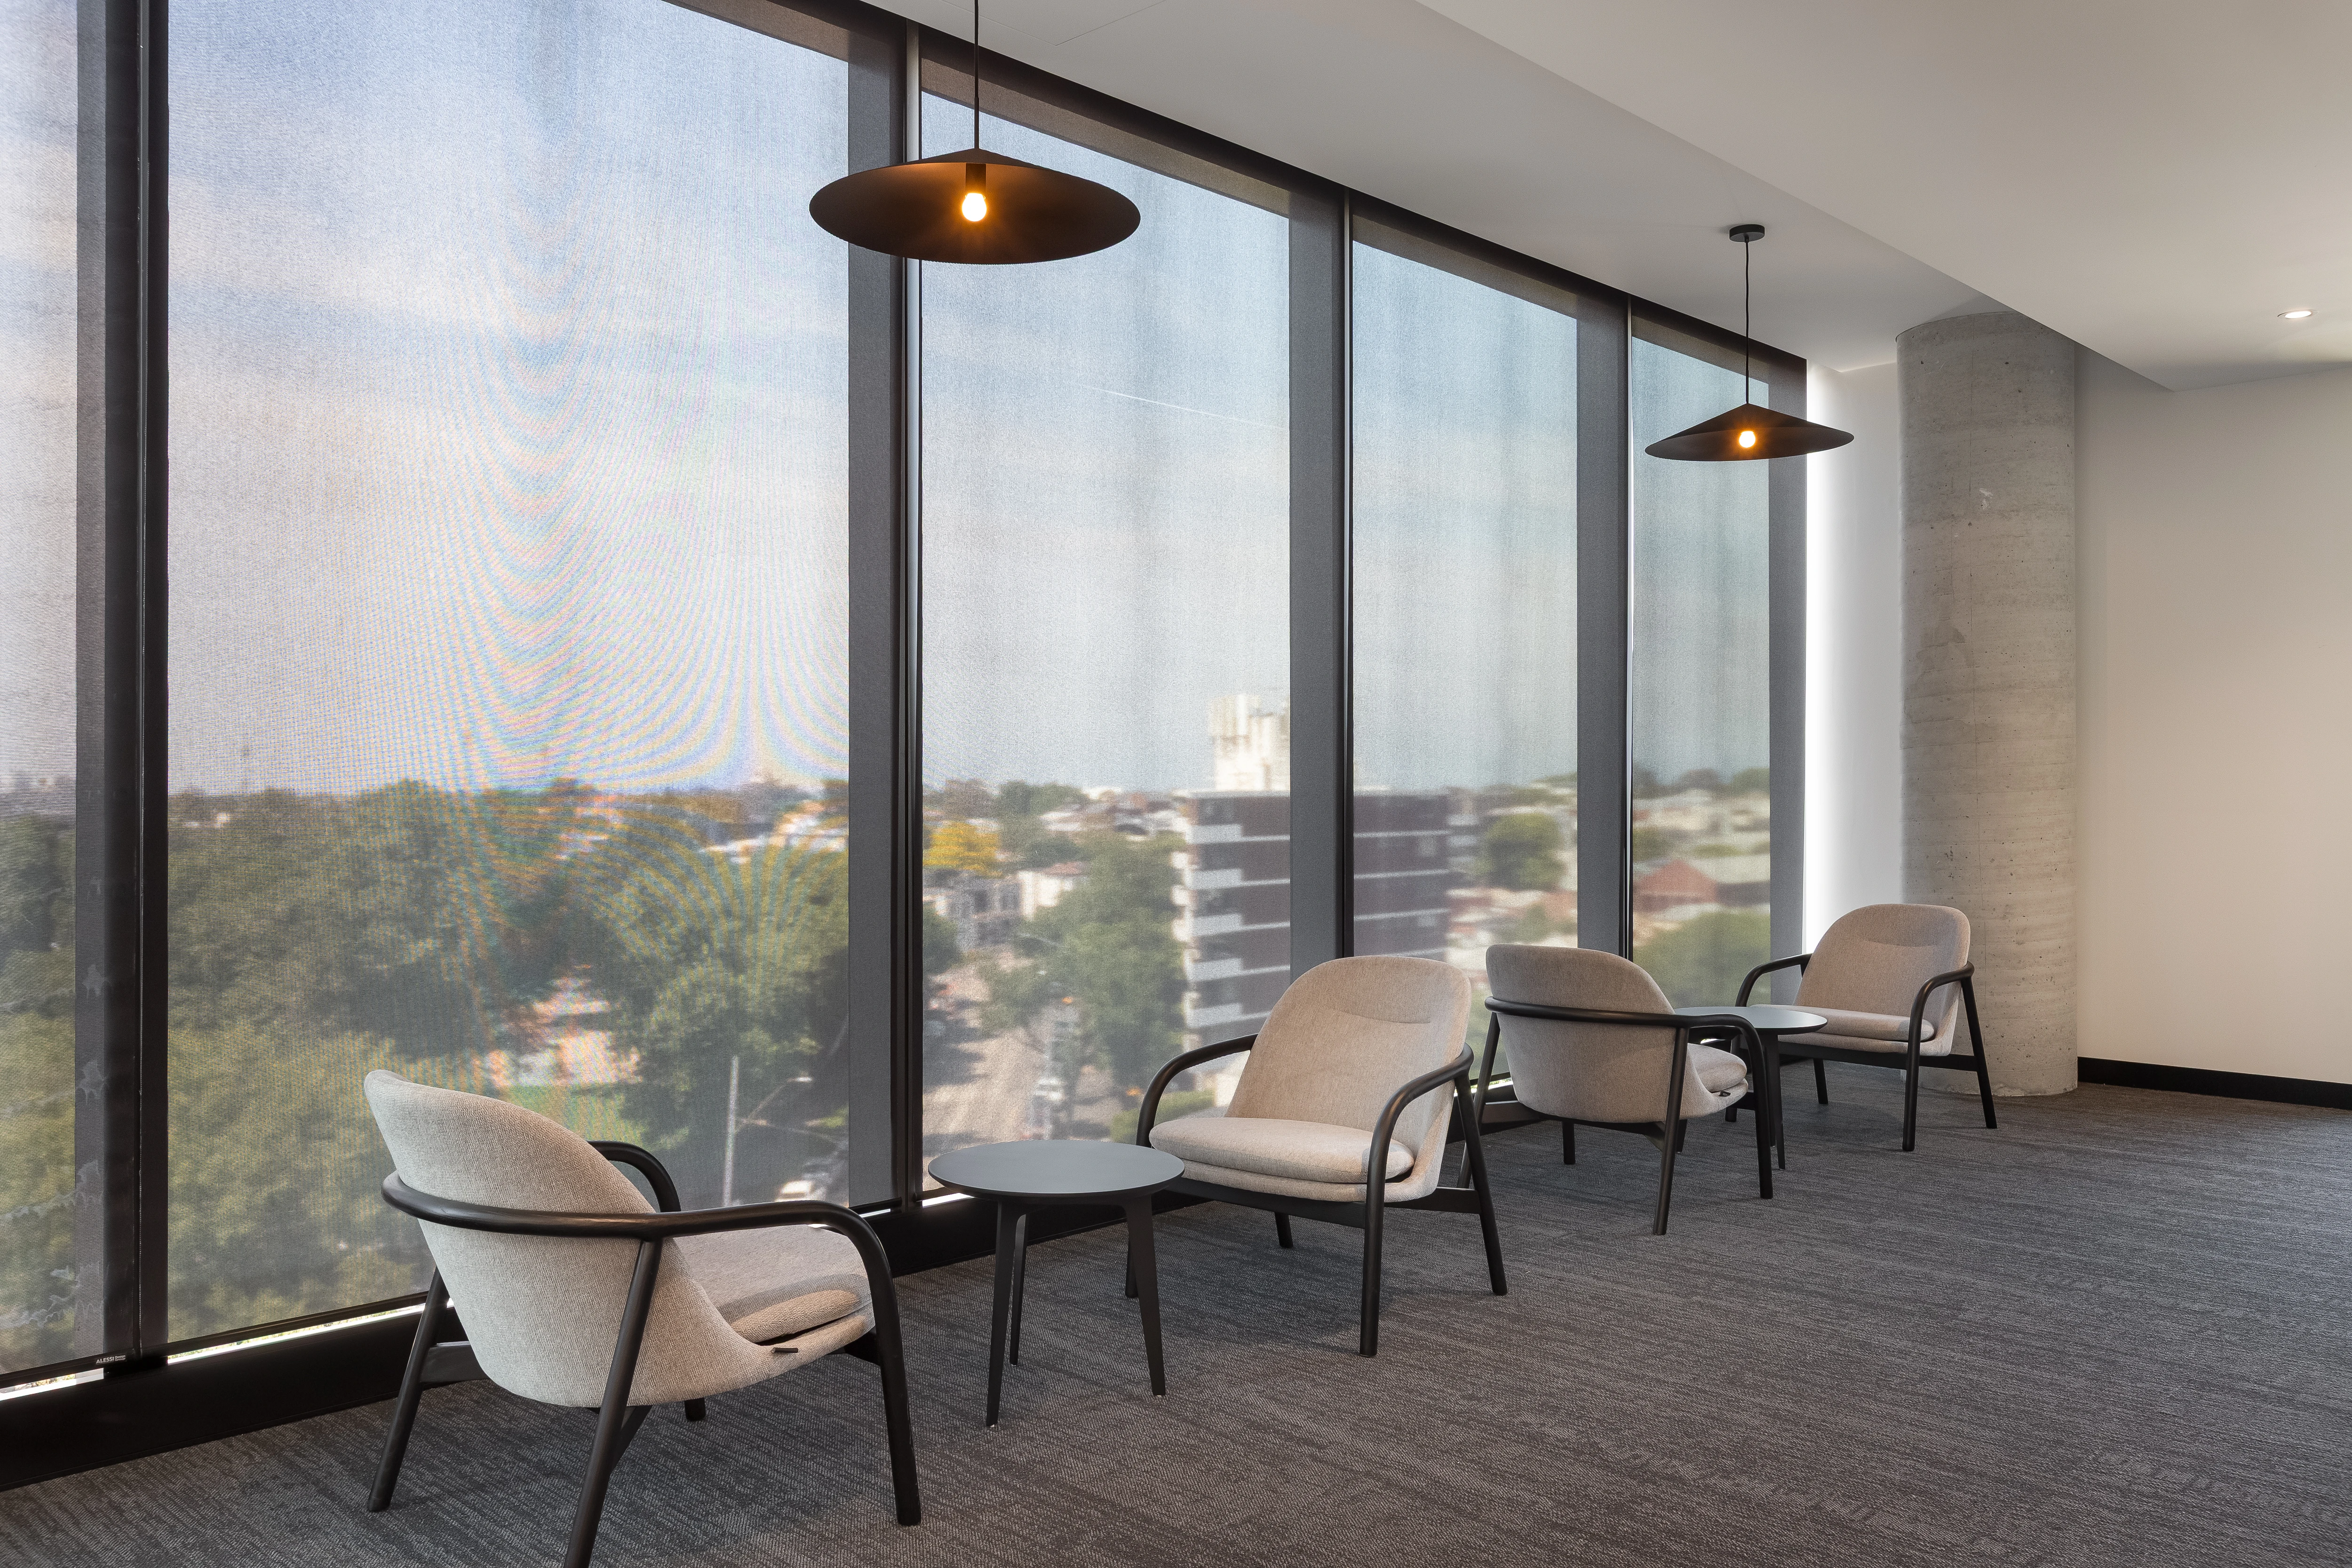
Positioned along full-height windows, Arlo commercial lounge seating with curved timber arms and soft fabric seats offer comfortable touchpoints. Paired with round Dart coffee tables in a black finish, these settings provide an inviting backdrop for casual discussions while taking in city views.
Through tailored craftsmanship, responsive task seating, and cohesive material choices, the workspace delivers an adaptable environment built for long-term operational success.


Get expert advice for your next project.
Order our latest print or digital guide.
Shop in-stock items for immediate dispatch.