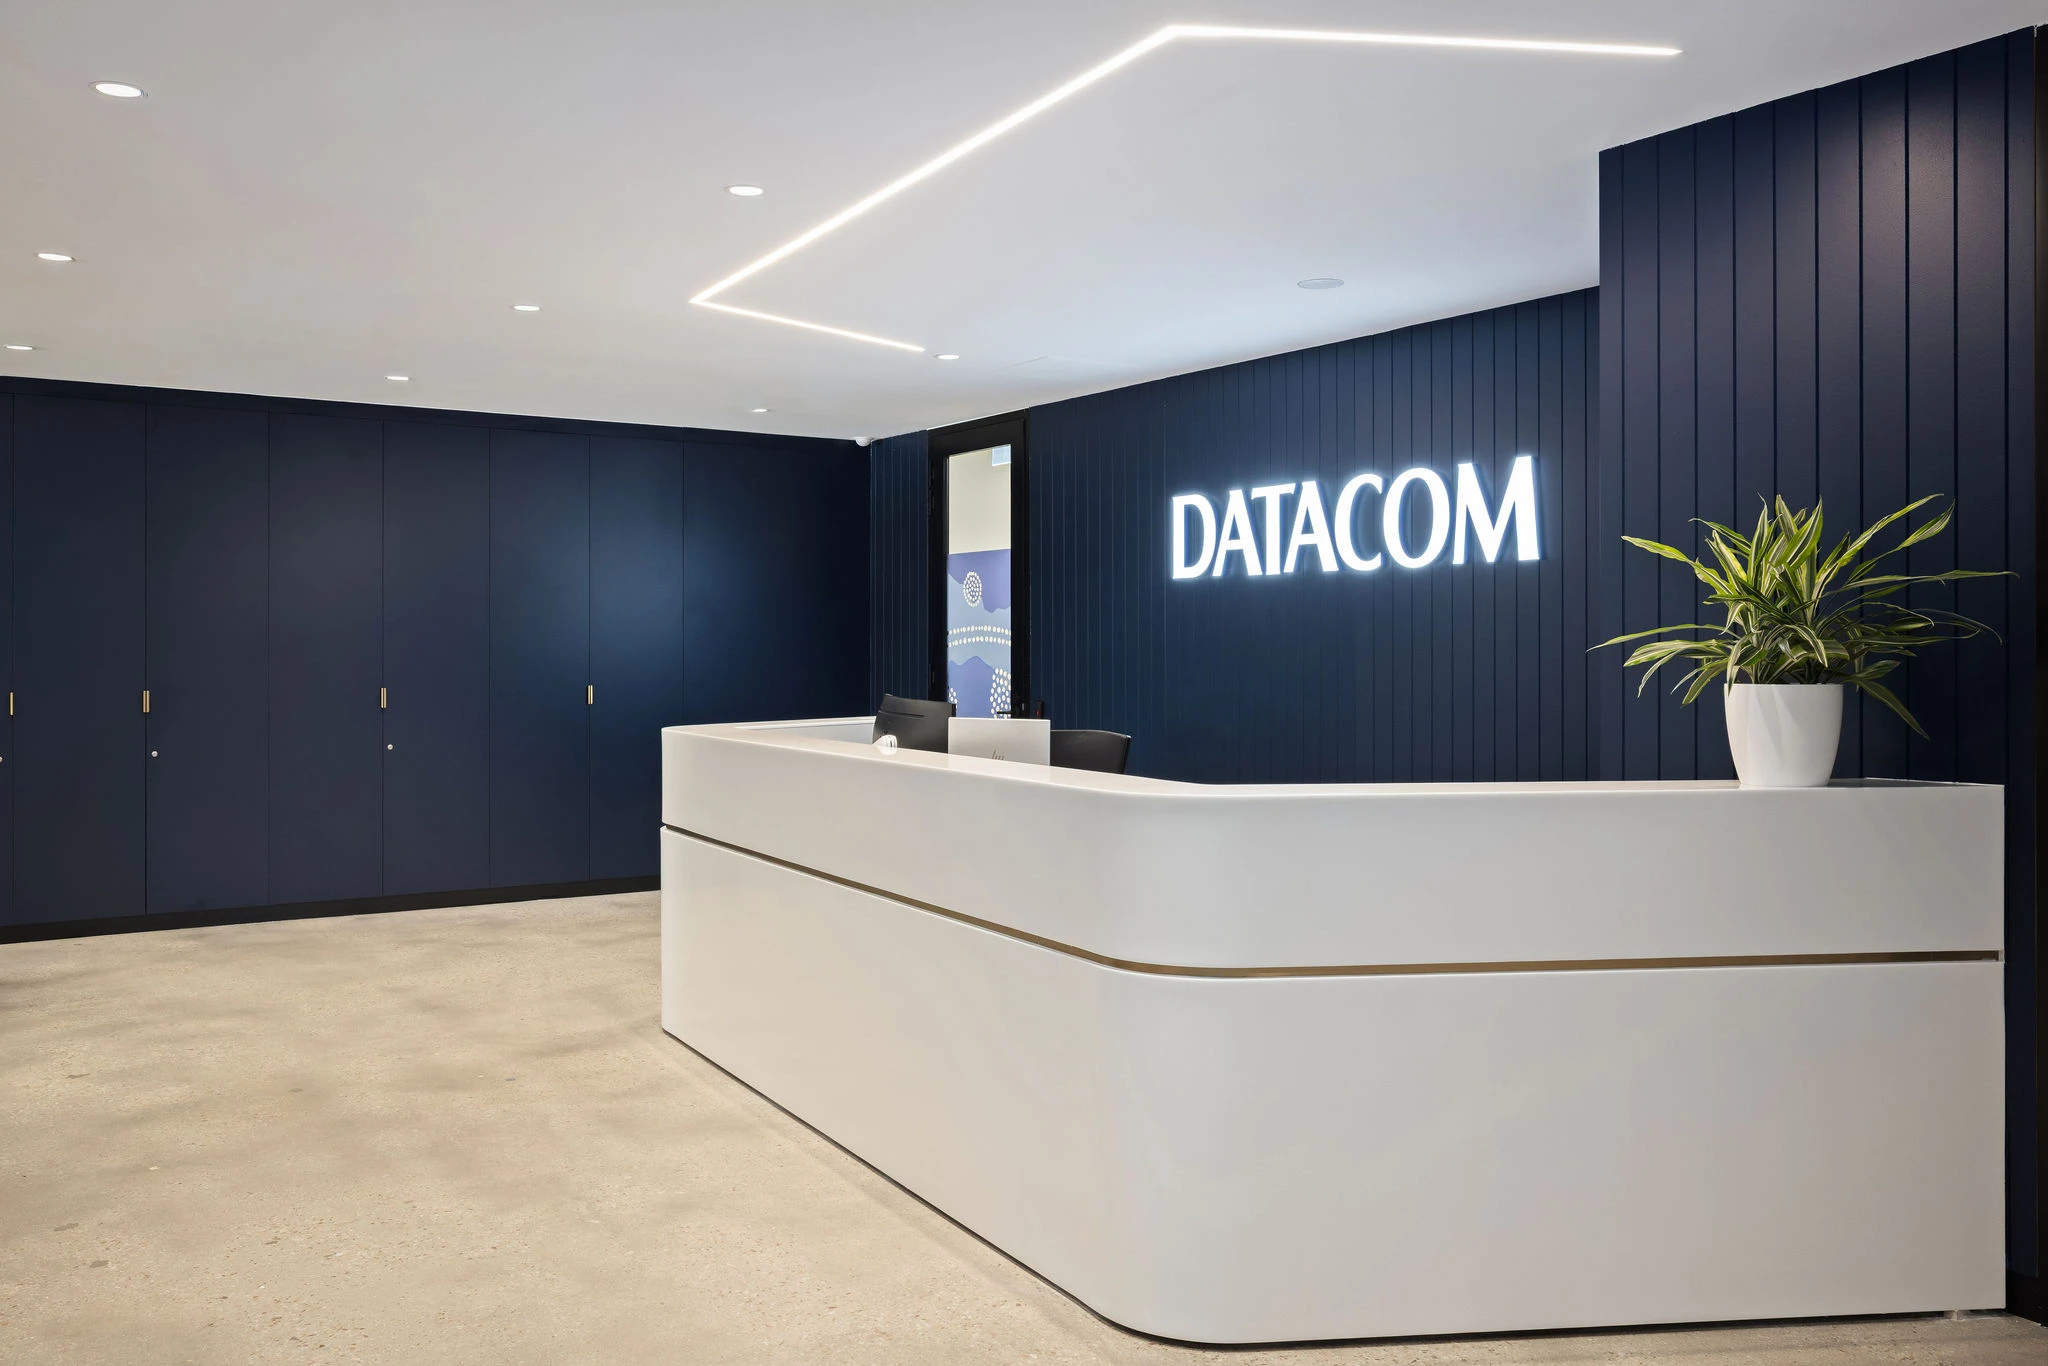
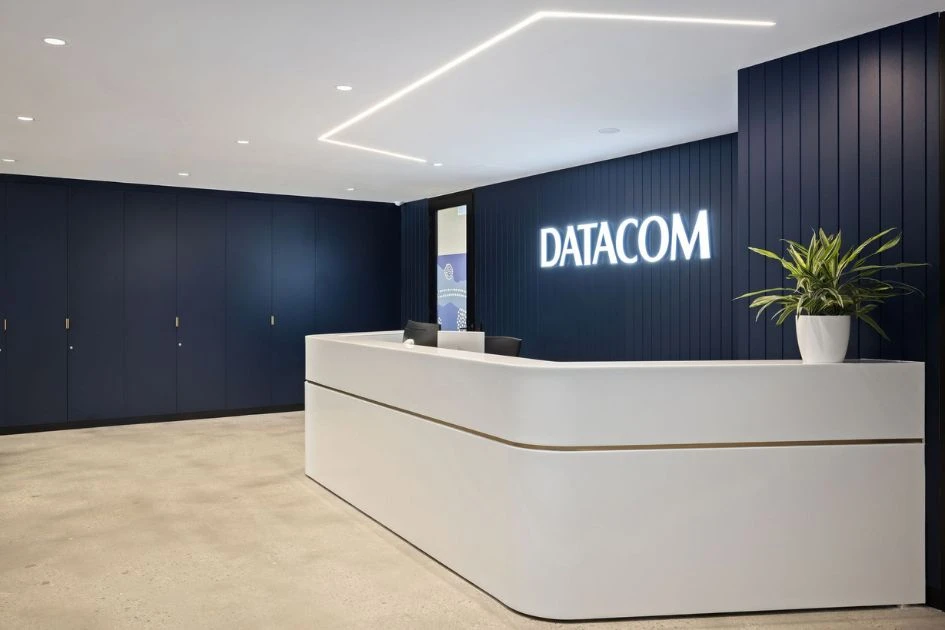
Deep midnight blue wall palette immediately shifts the mood upon arrival at Datacom’s workplace. A space that could balance intense focus with dynamic collaborative hubs, all while reinforcing a unified visual identity across the office.
Arrival sets a confident tone using strong architectural lines and rich dark surfaces. Custom joinery wall panelling conceals essential storage, creating a clean backdrop for the illuminated corporate signage. At the centre, our bespoke corian-made reception counter with soft curved corners guides visitors naturally toward the main floor.
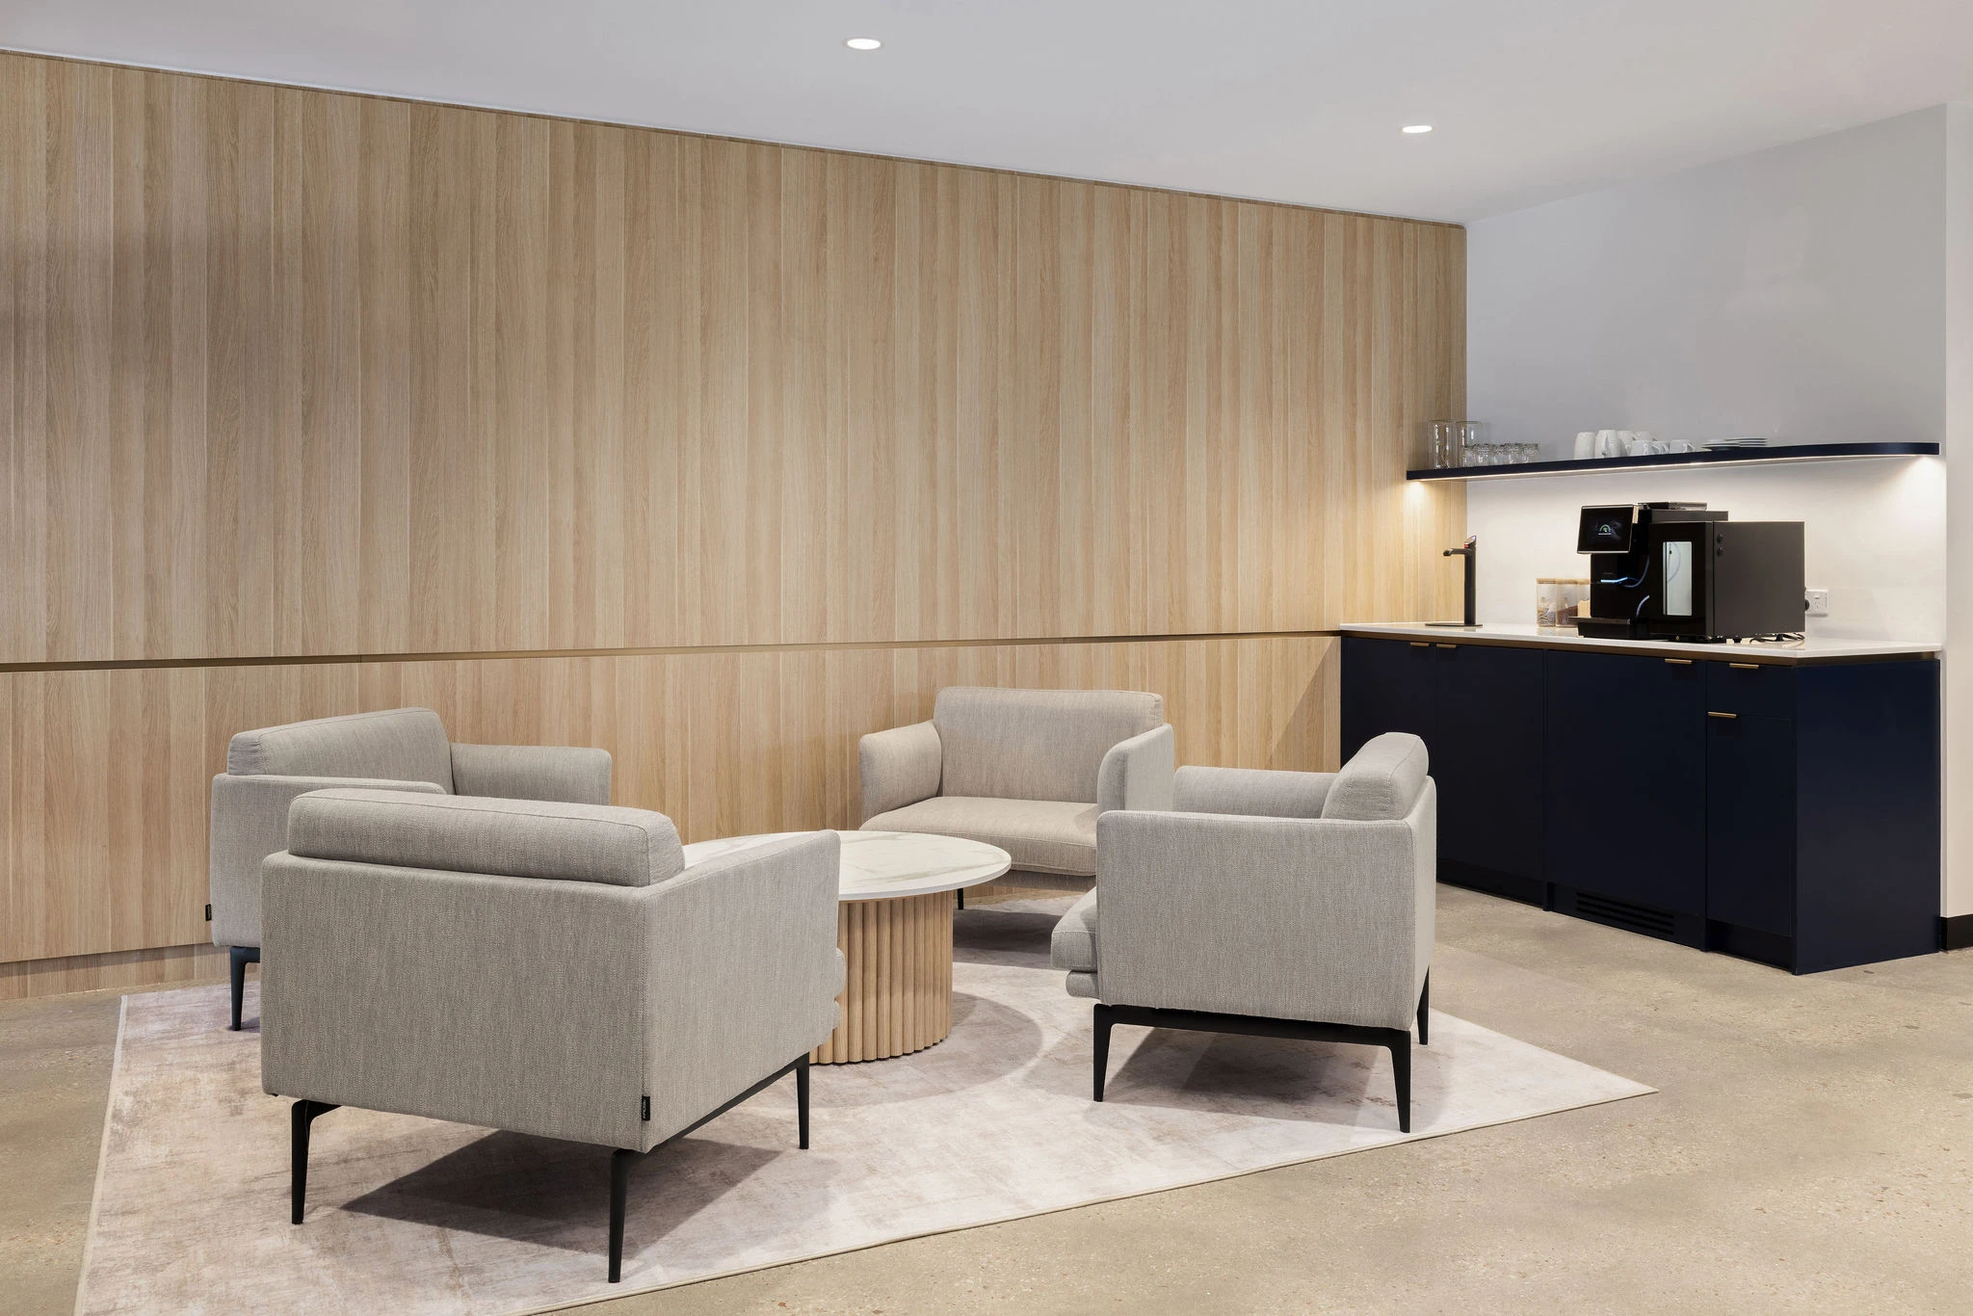
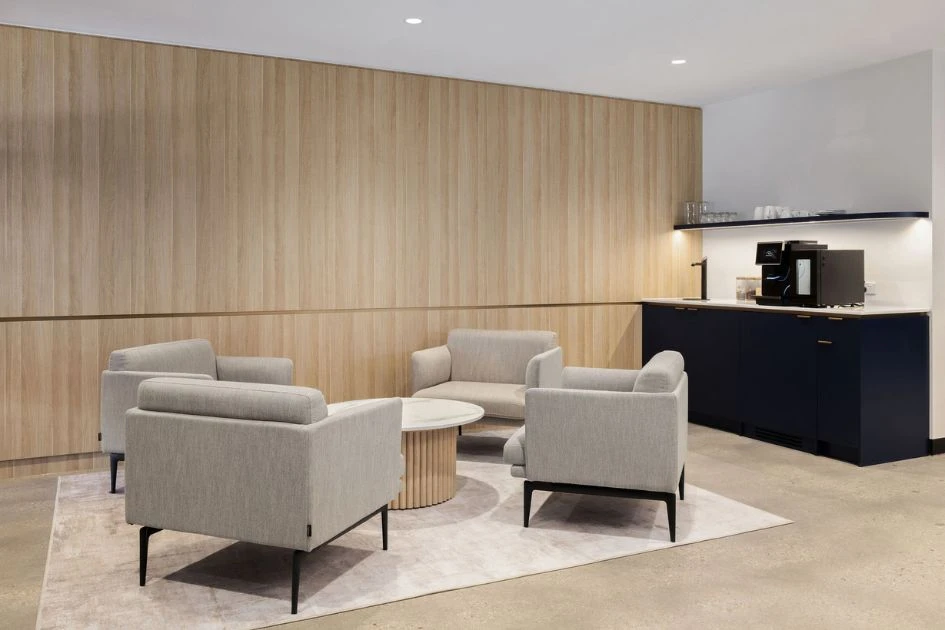
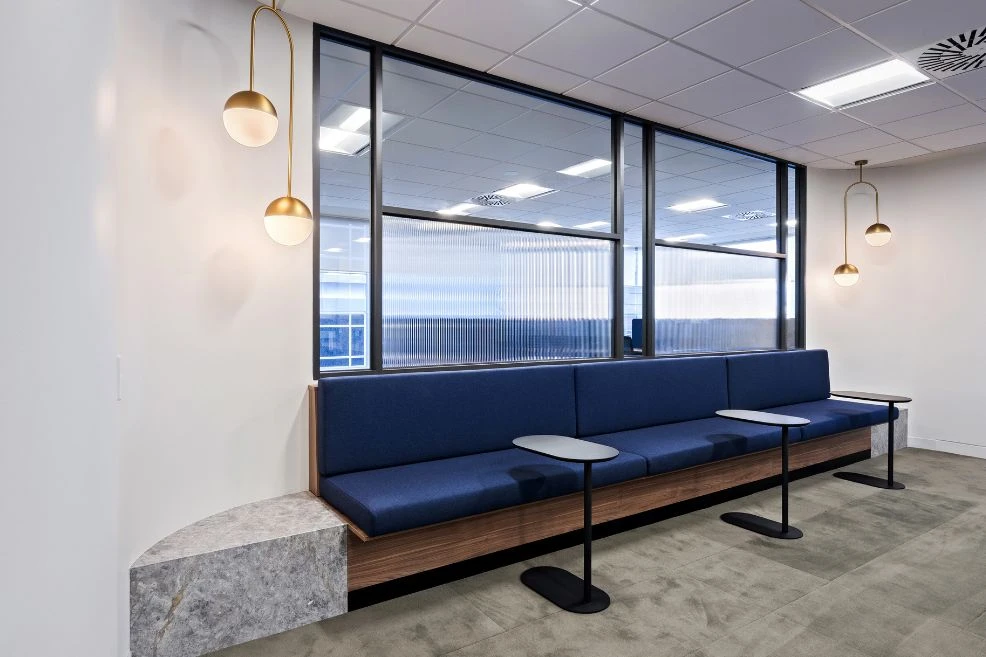
Just beyond reception, the teapoint lounge offers guests a quiet space to wait or catch up. A custom navy joinery coffee station keeps refreshments close at hand, while Hugo single seat lounges provide comfortable, low-tempo seating. The ensemble centers around our Remi coffee table, built with steccawood base that adds vertical texture to the light timber backdrop.
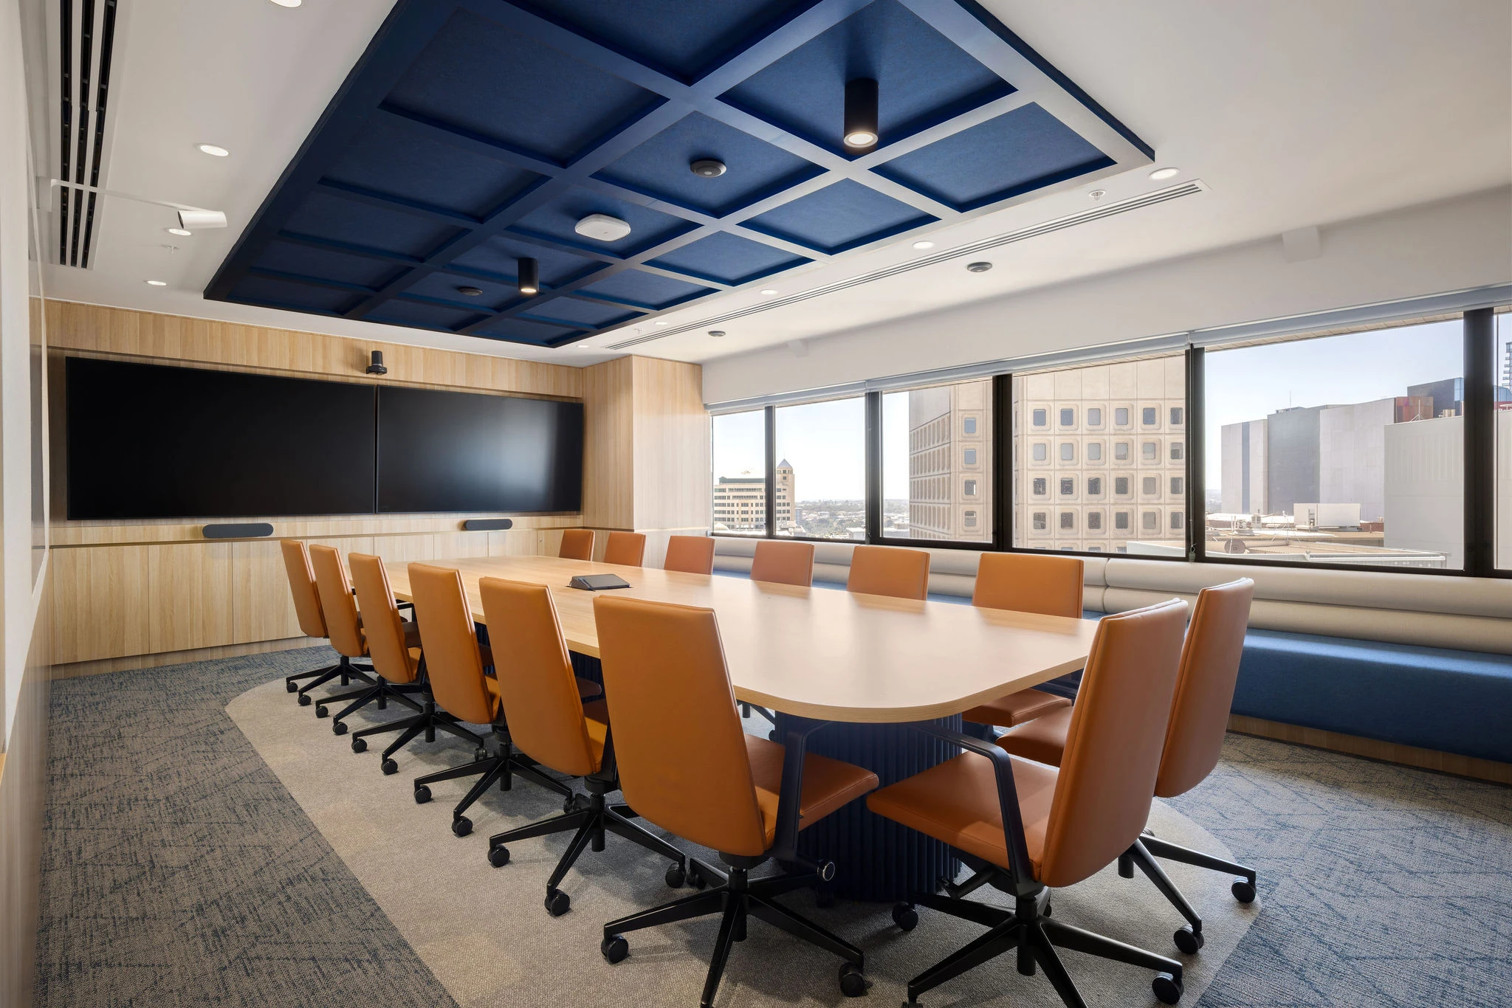
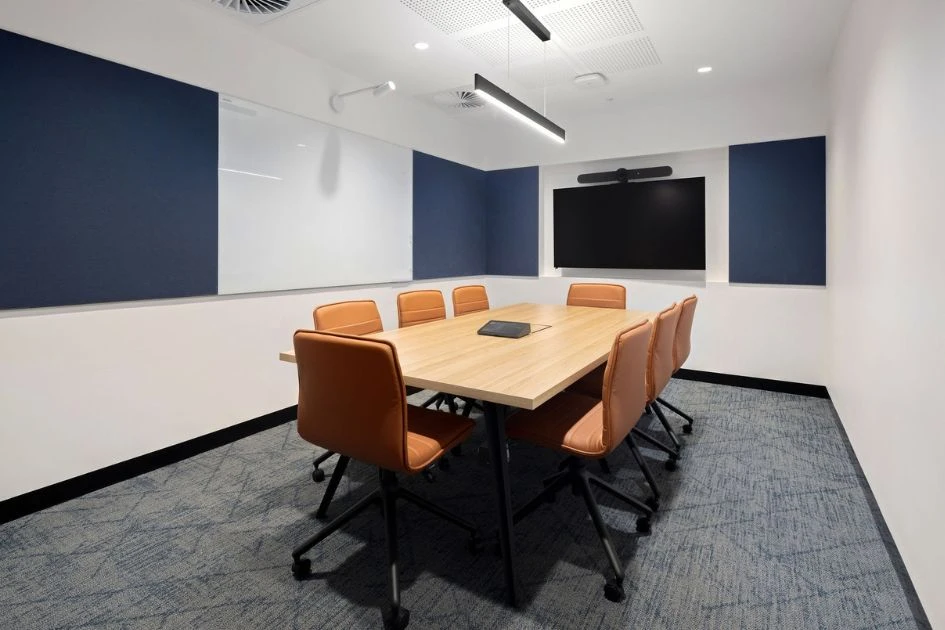
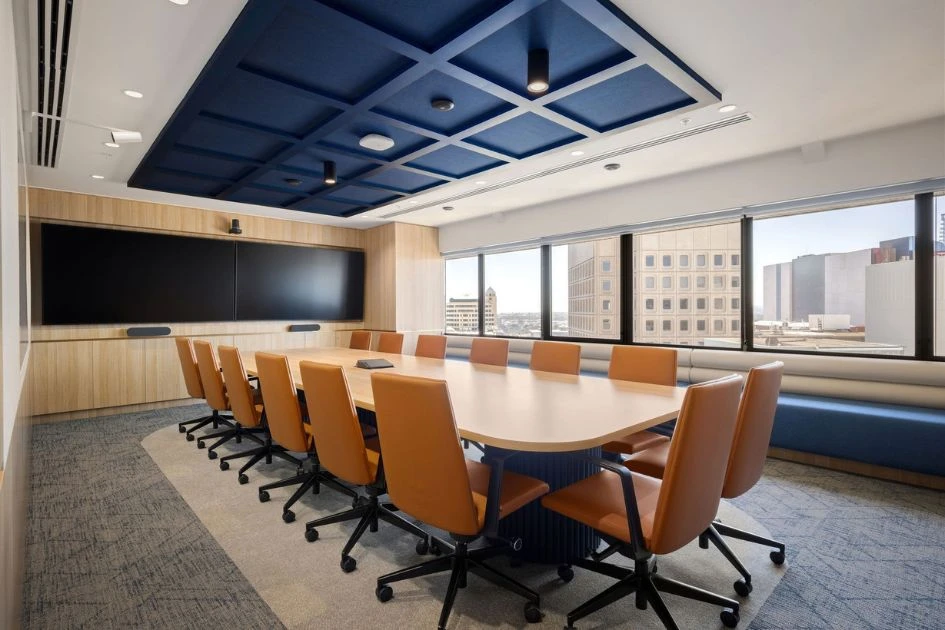
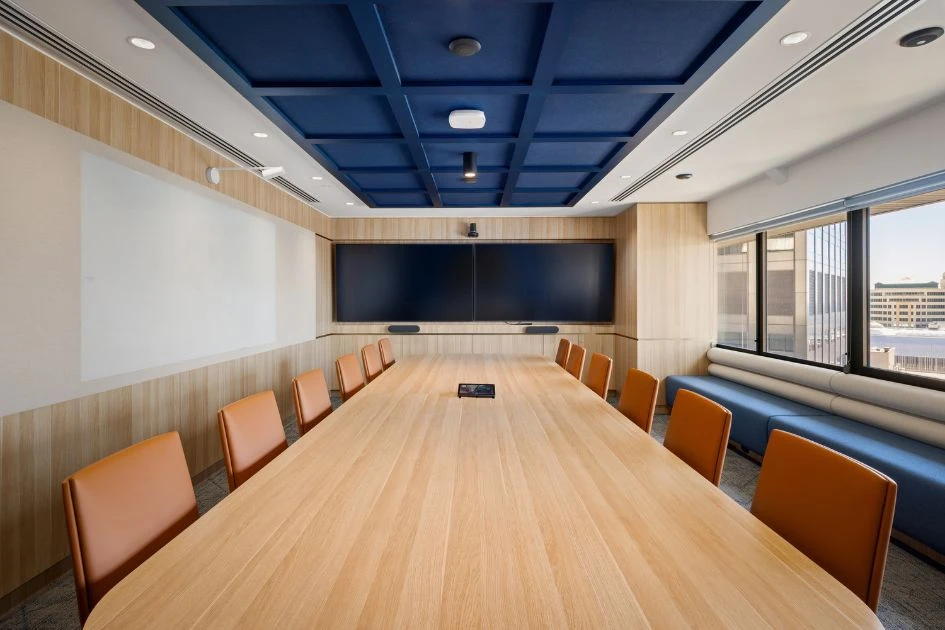
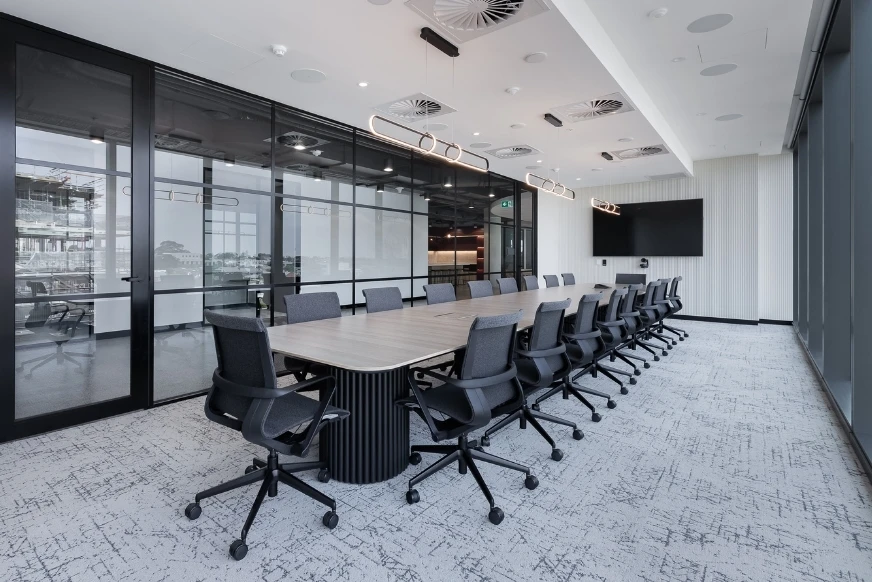
The primary boardroom blends corporate authority with daily ergonomic comfort.
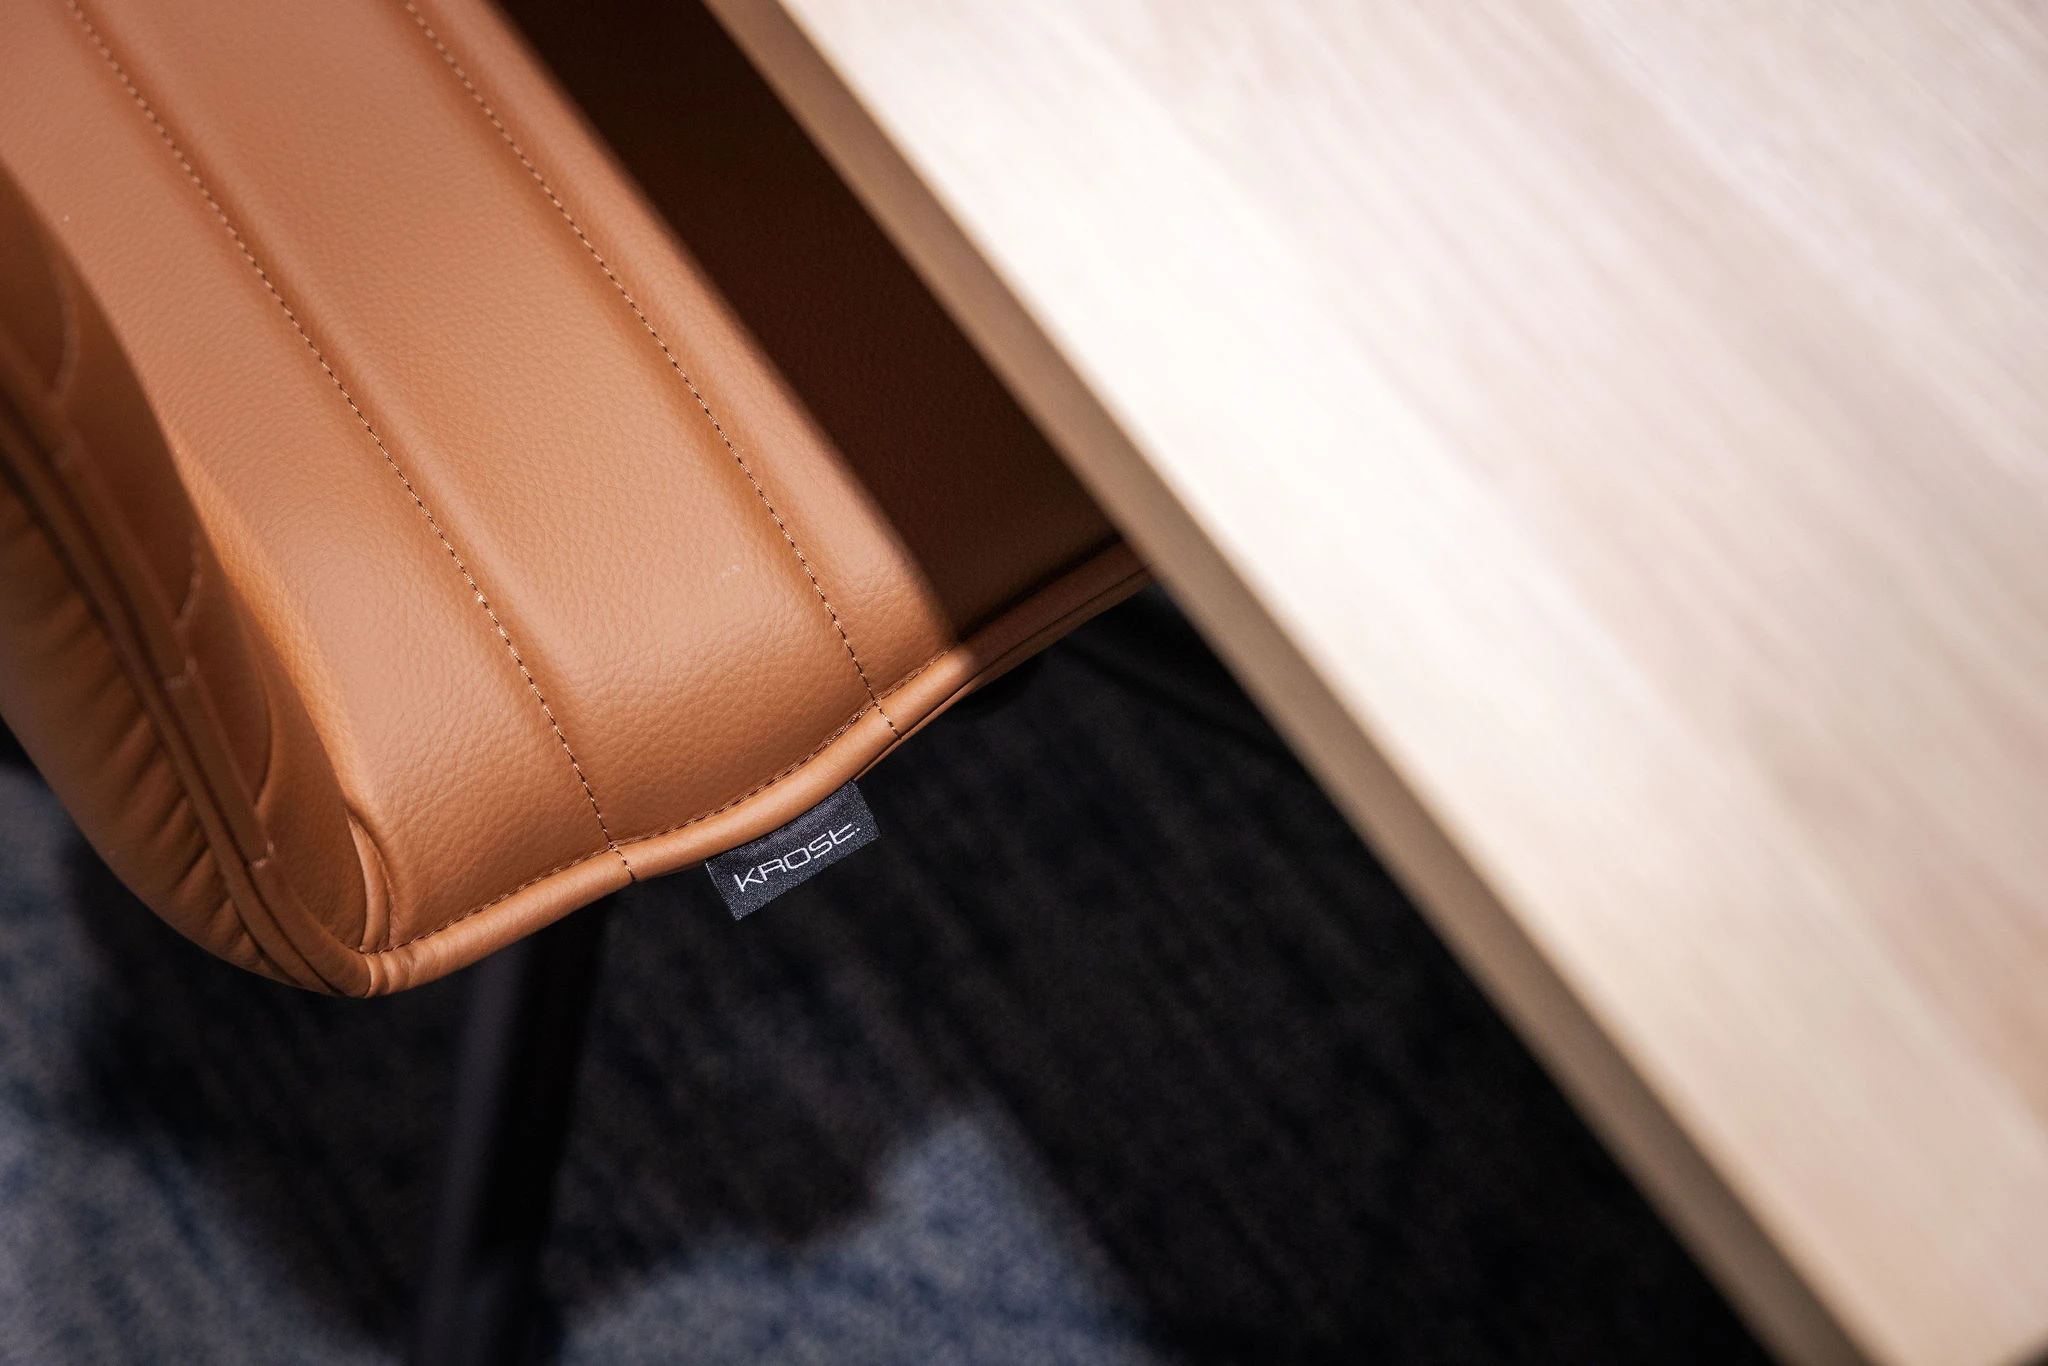
Anchoring the room is our boardroom table built on matching Steccawood Remi bases. Our Parker chairs in next-generation synthetic leather introduce soft tactile warmth against the deep blue ceiling grid above. Along the wall, our custom side bench expands seating capacity for larger group presentations, while an integrated whiteboard provides a surface for spontaneous problem-solving.
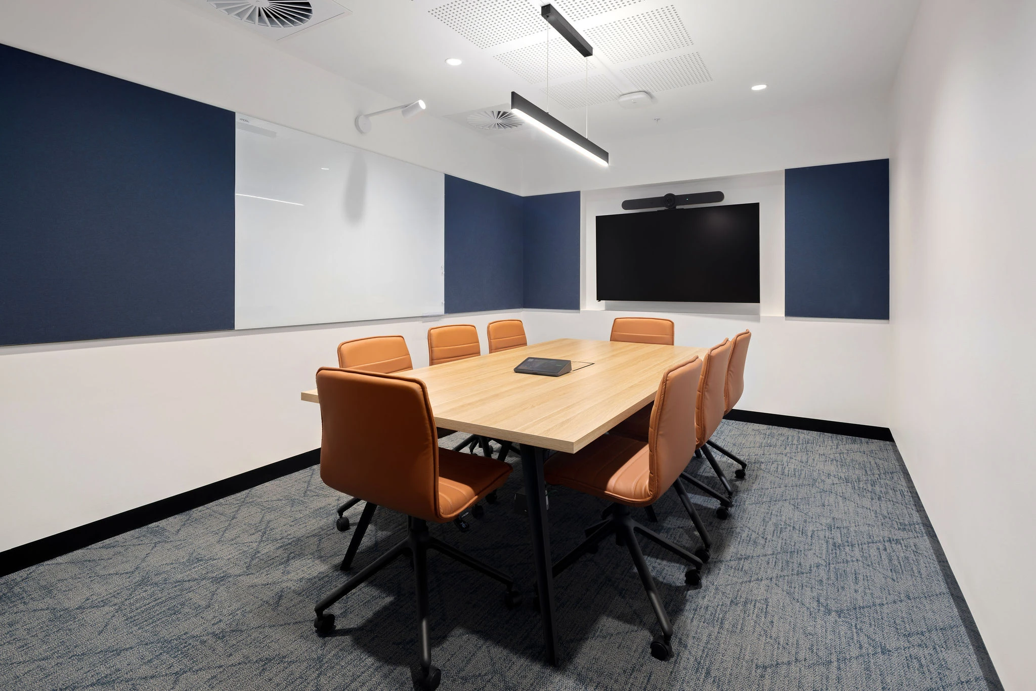
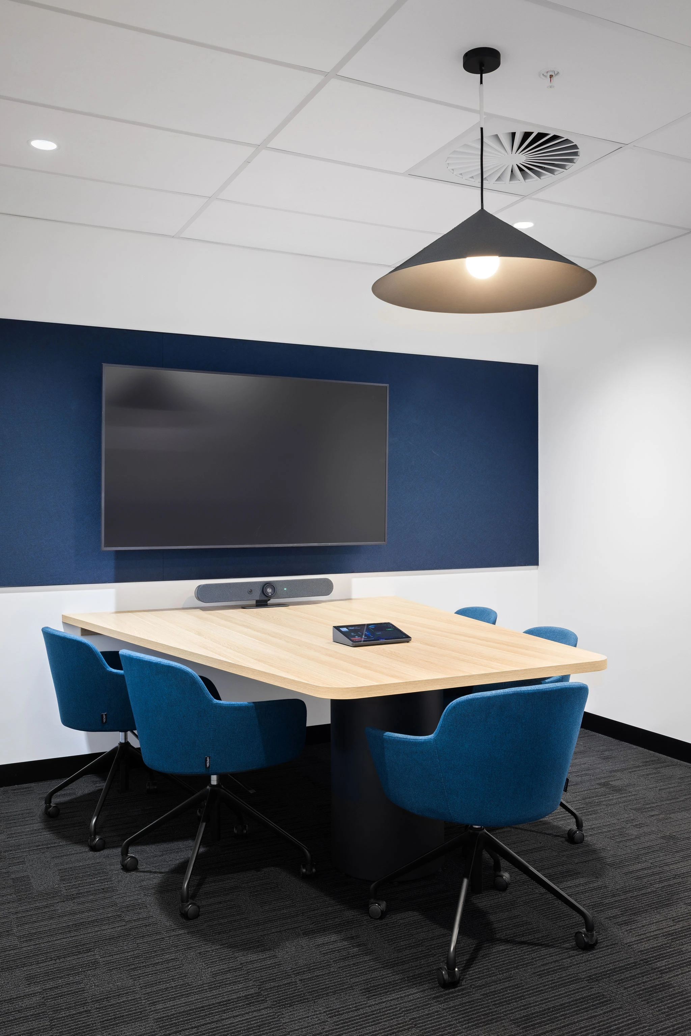
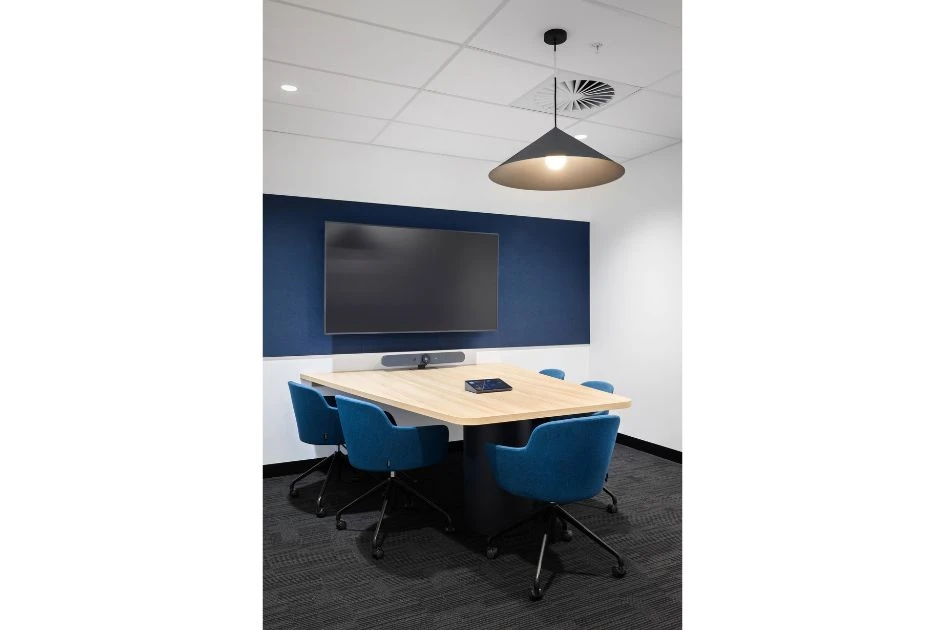
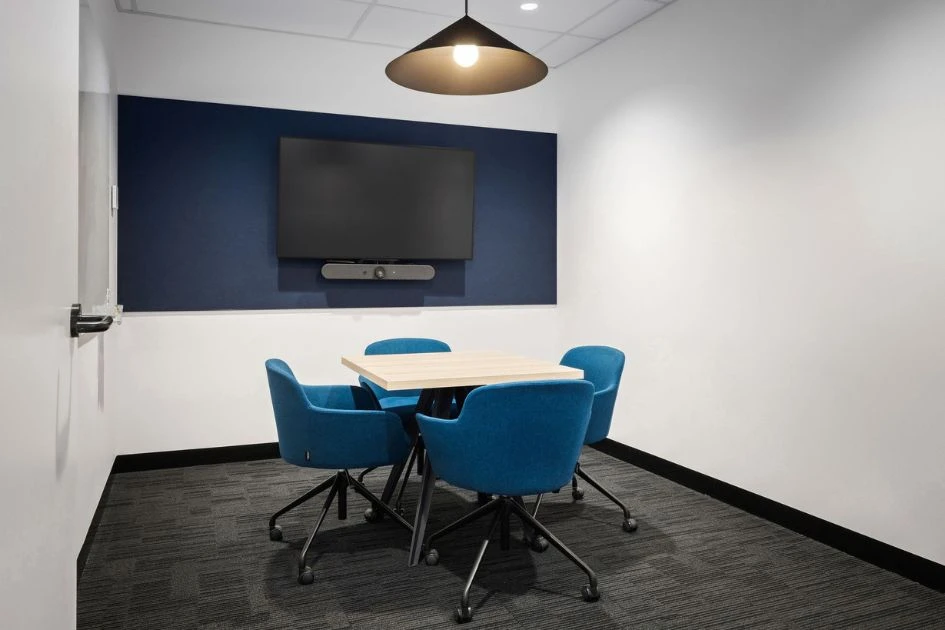
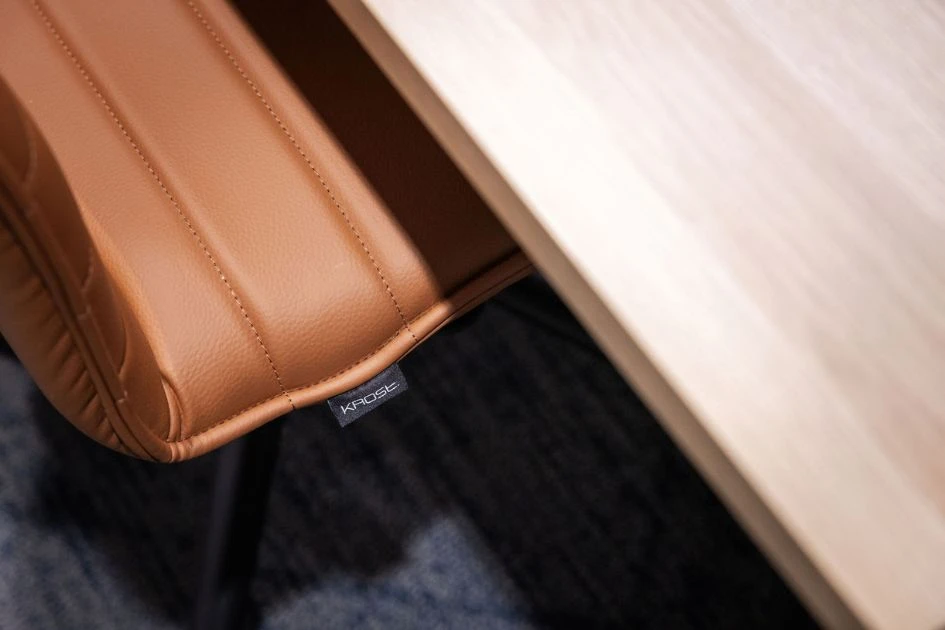
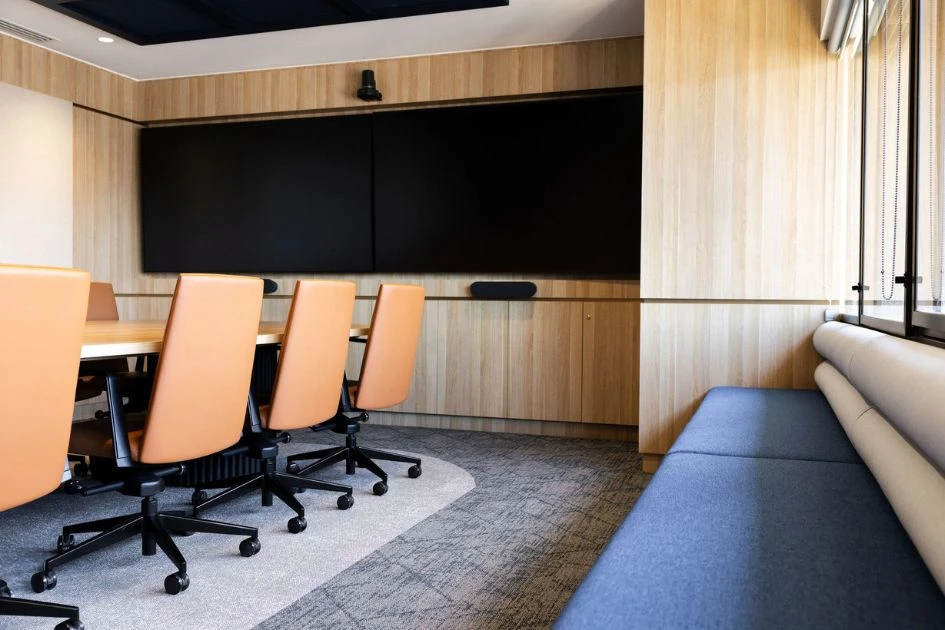
Smaller meeting rooms cater to distinct catch-up styles across the floor. Compact spaces feature our Alex task chairs in tan leather paired with Dart tables on tapered steel legs for a clean visual profile. Alternative quiet rooms use our Fortyfour tub chairs alongside custom tops on Co-op table frames, giving teams a comfortable space for fast-paced discussions.
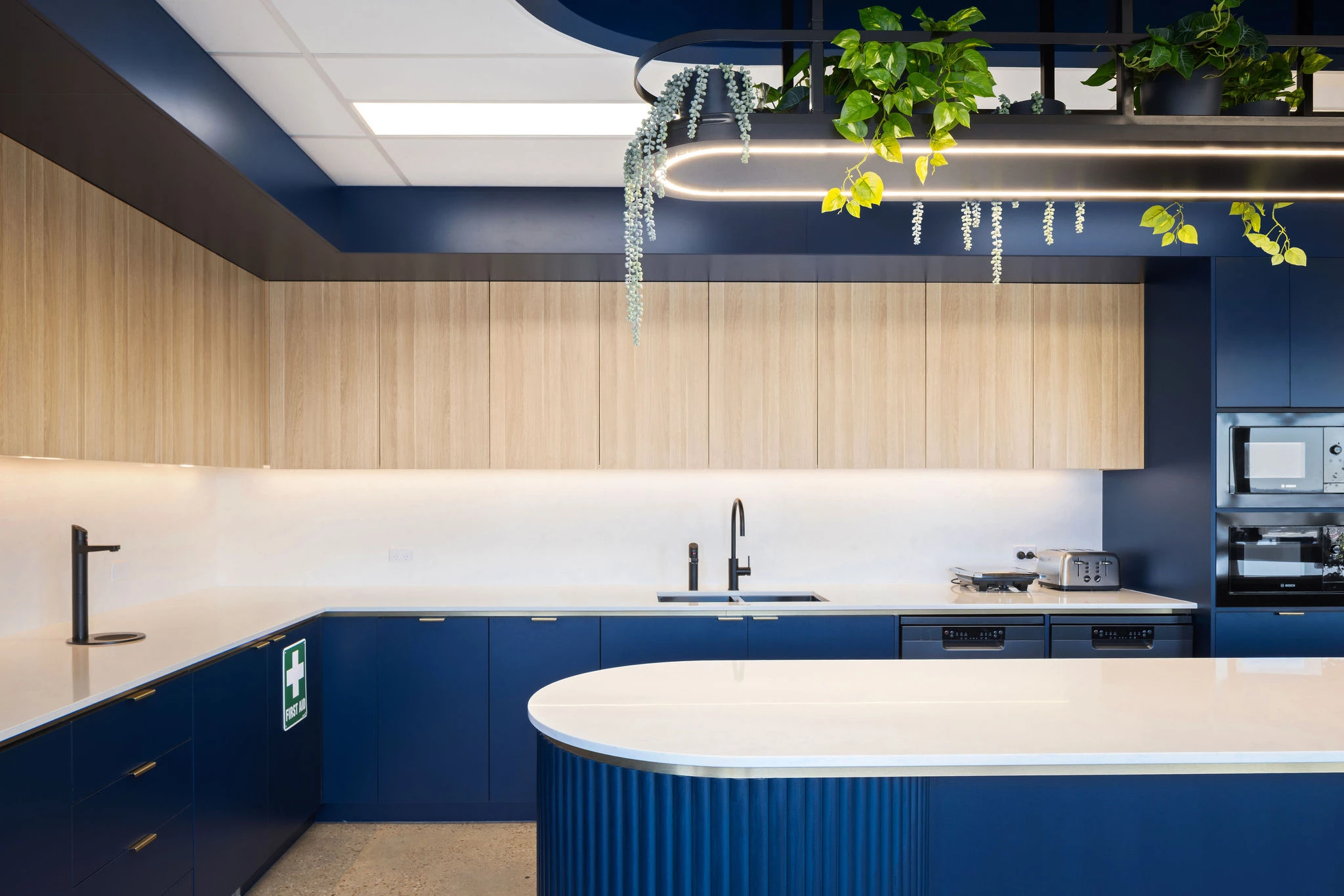
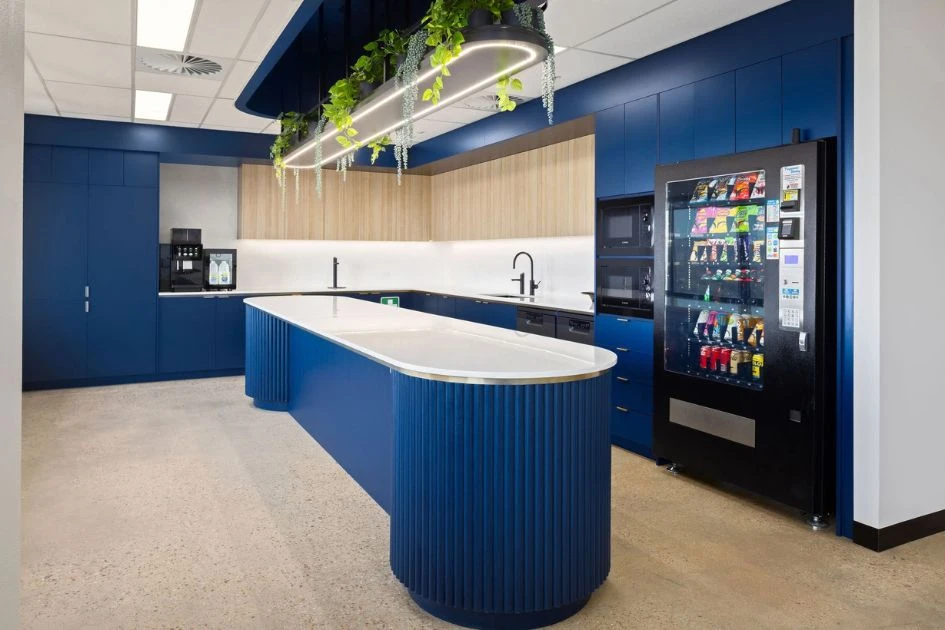
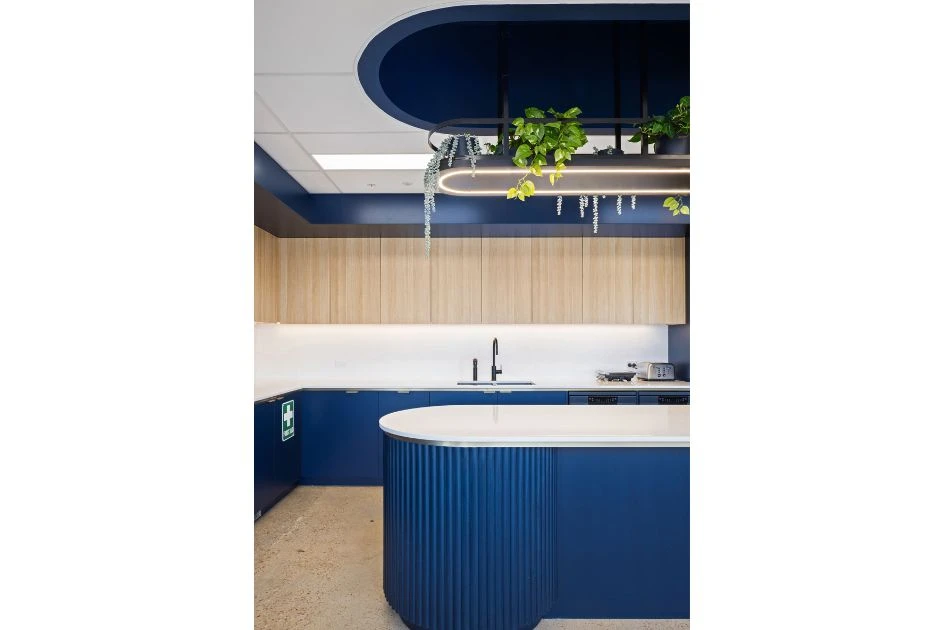
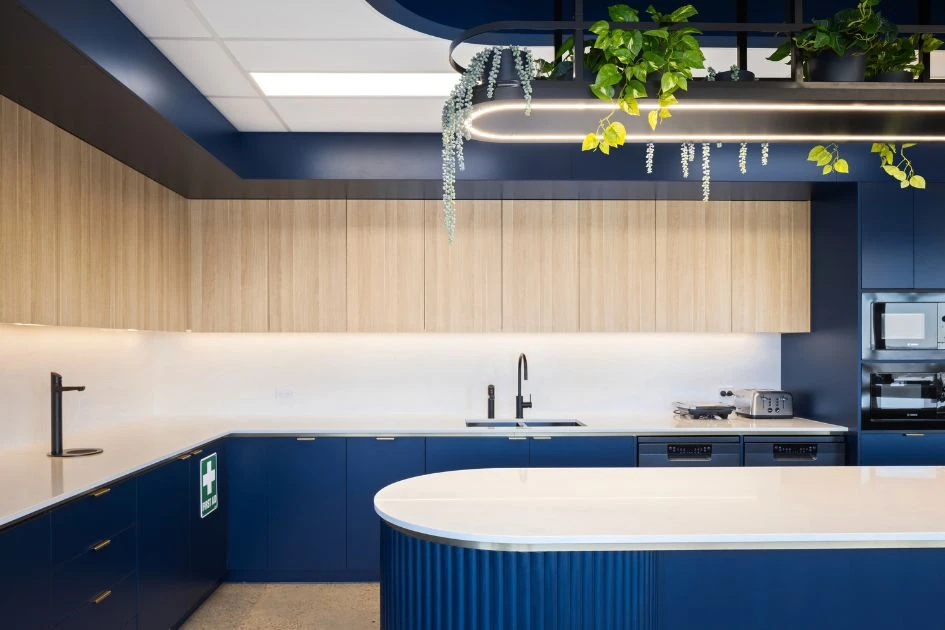
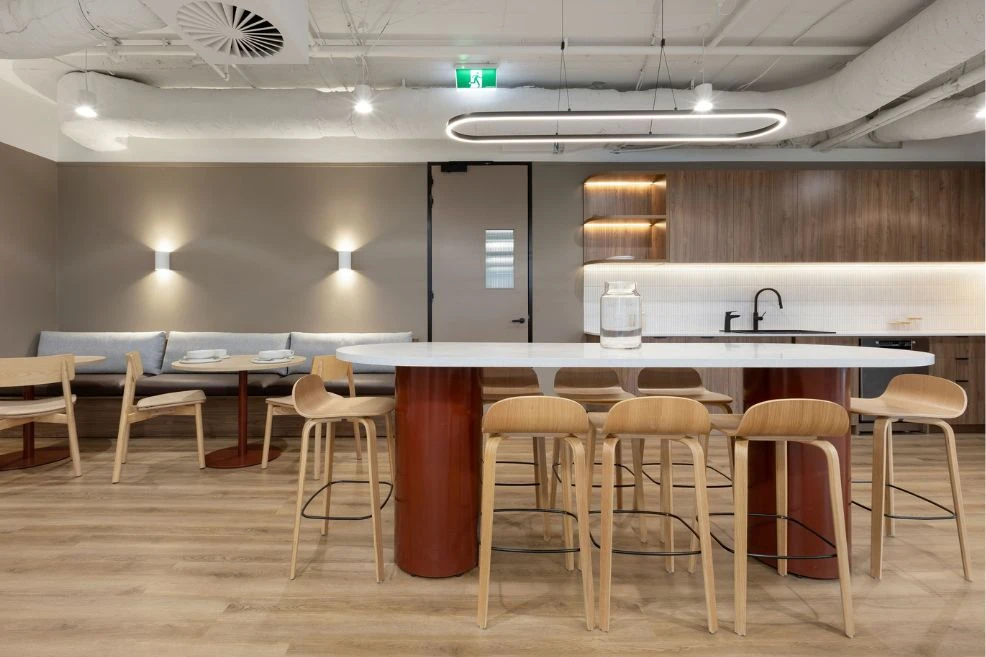
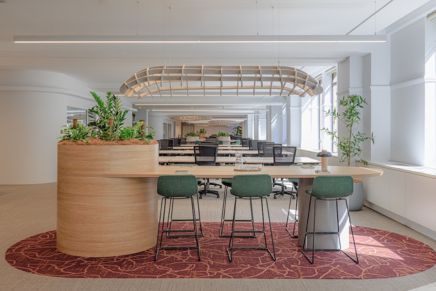
The central kitchen serves as a key gathering point, highlighting our custom joinery capabilities. An expansive island bench forms the physical heart of the room, featuring navy steccawood wrapping around rounded bases. Directly overhead, our custom planter box introduces natural greenery to balance the deep blue joinery and warm timber cabinets.
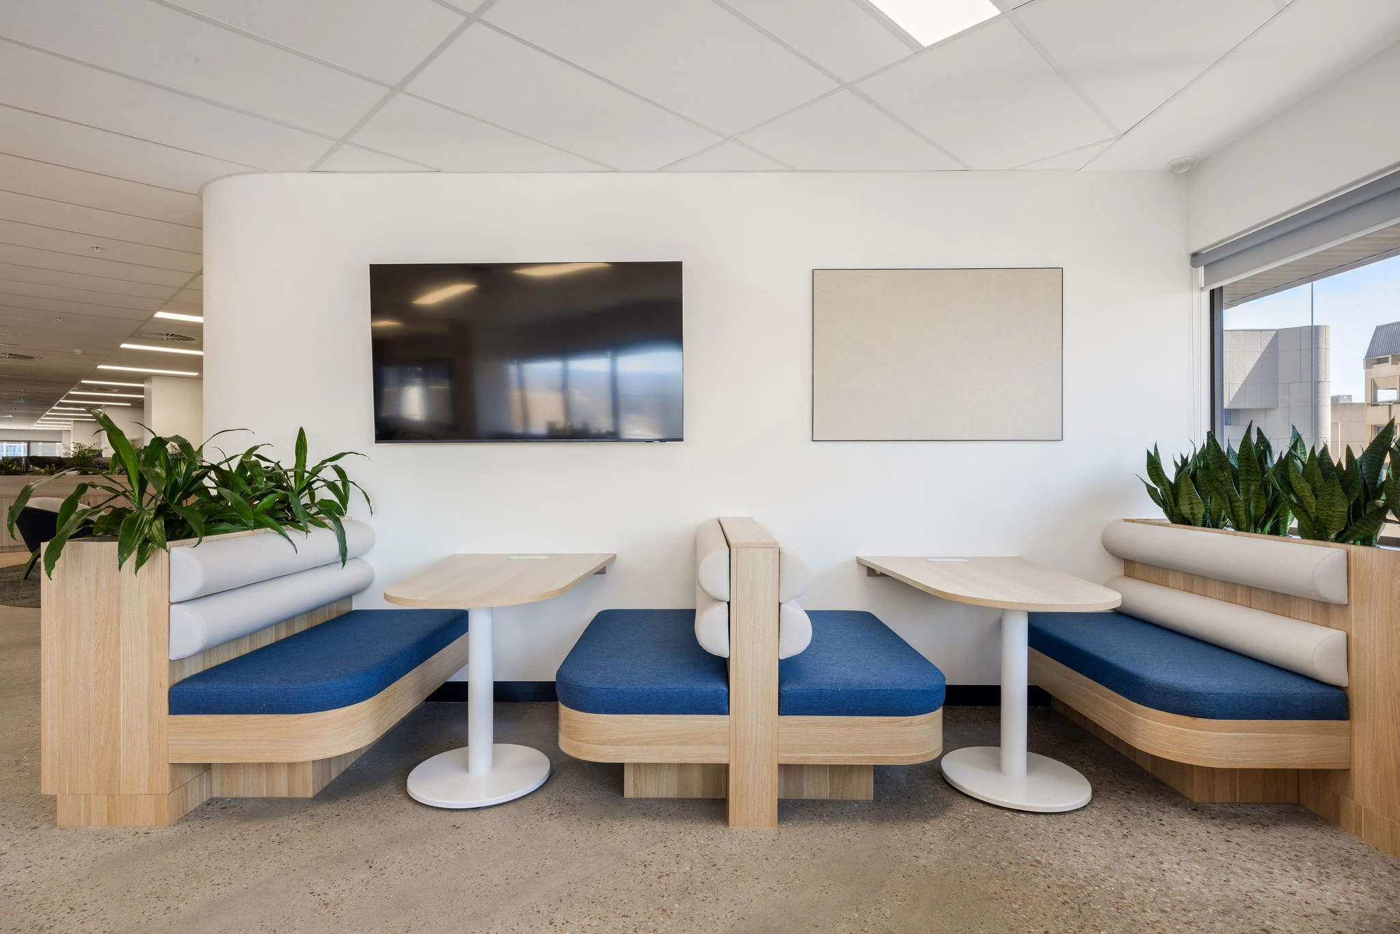
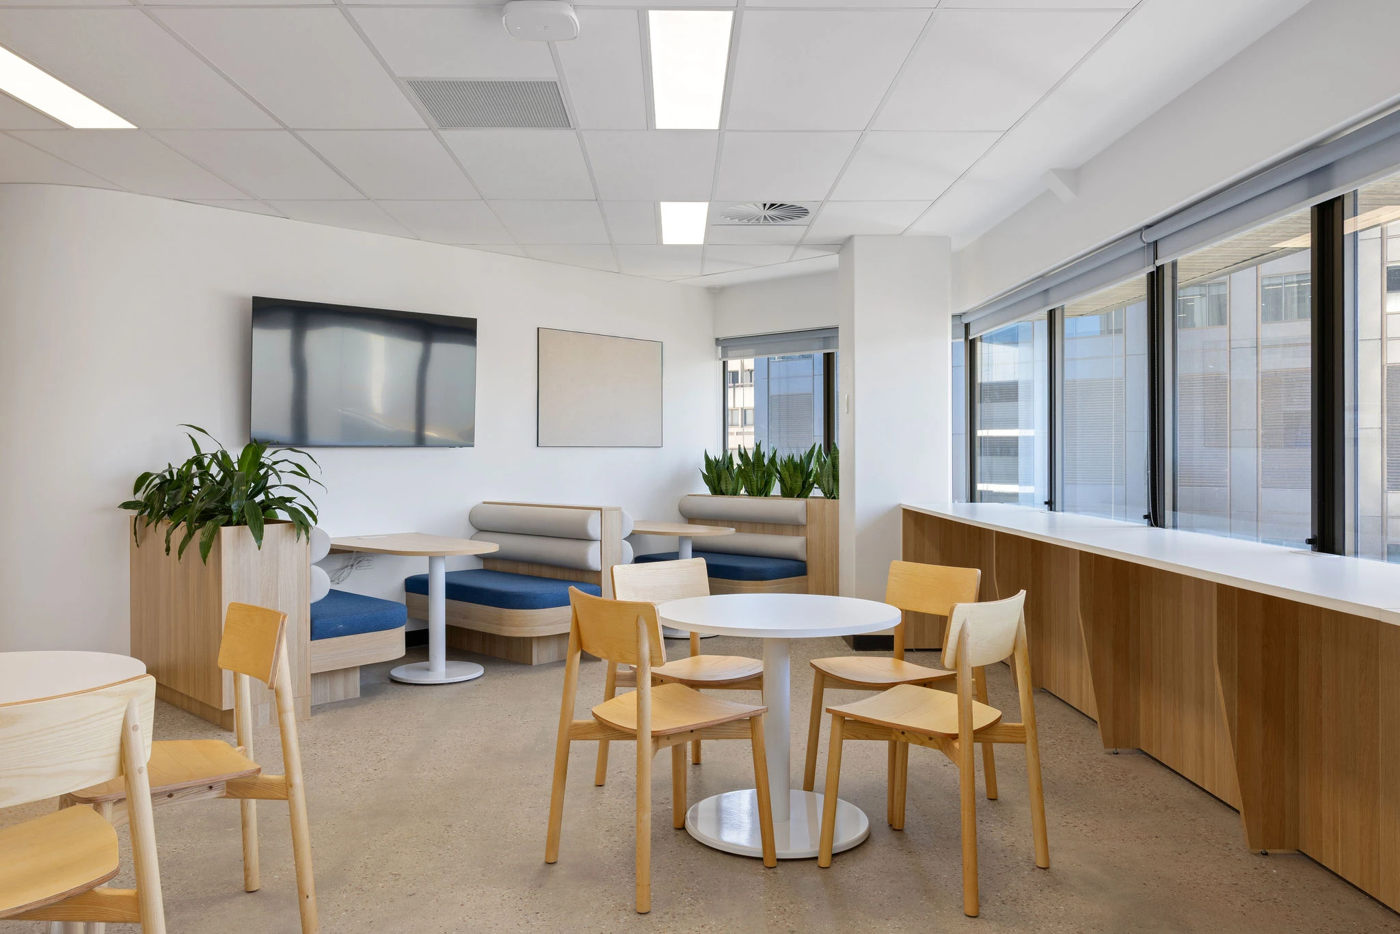
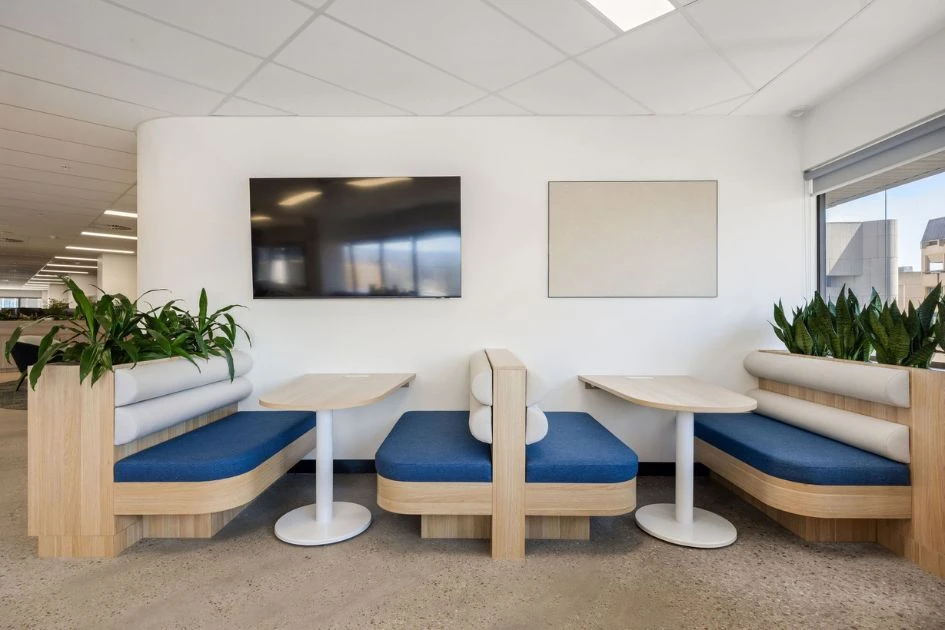
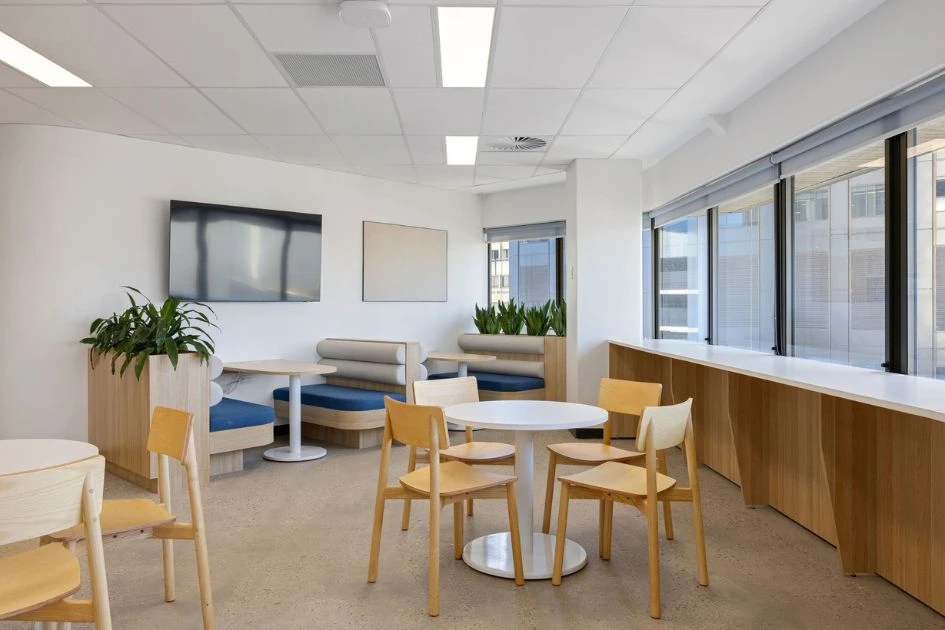
The neighbouring lunchroom offers versatile dining options for daily breaks and team gatherings. Circular Halo tables are paired with Ted timber chairs to form flexible eating groups. Built around the perimeter, our Banquette seating incorporates upholstered cushions, integrated Mix planter boxes, and our custom timber window bench that captures natural light while optimising available floor space.
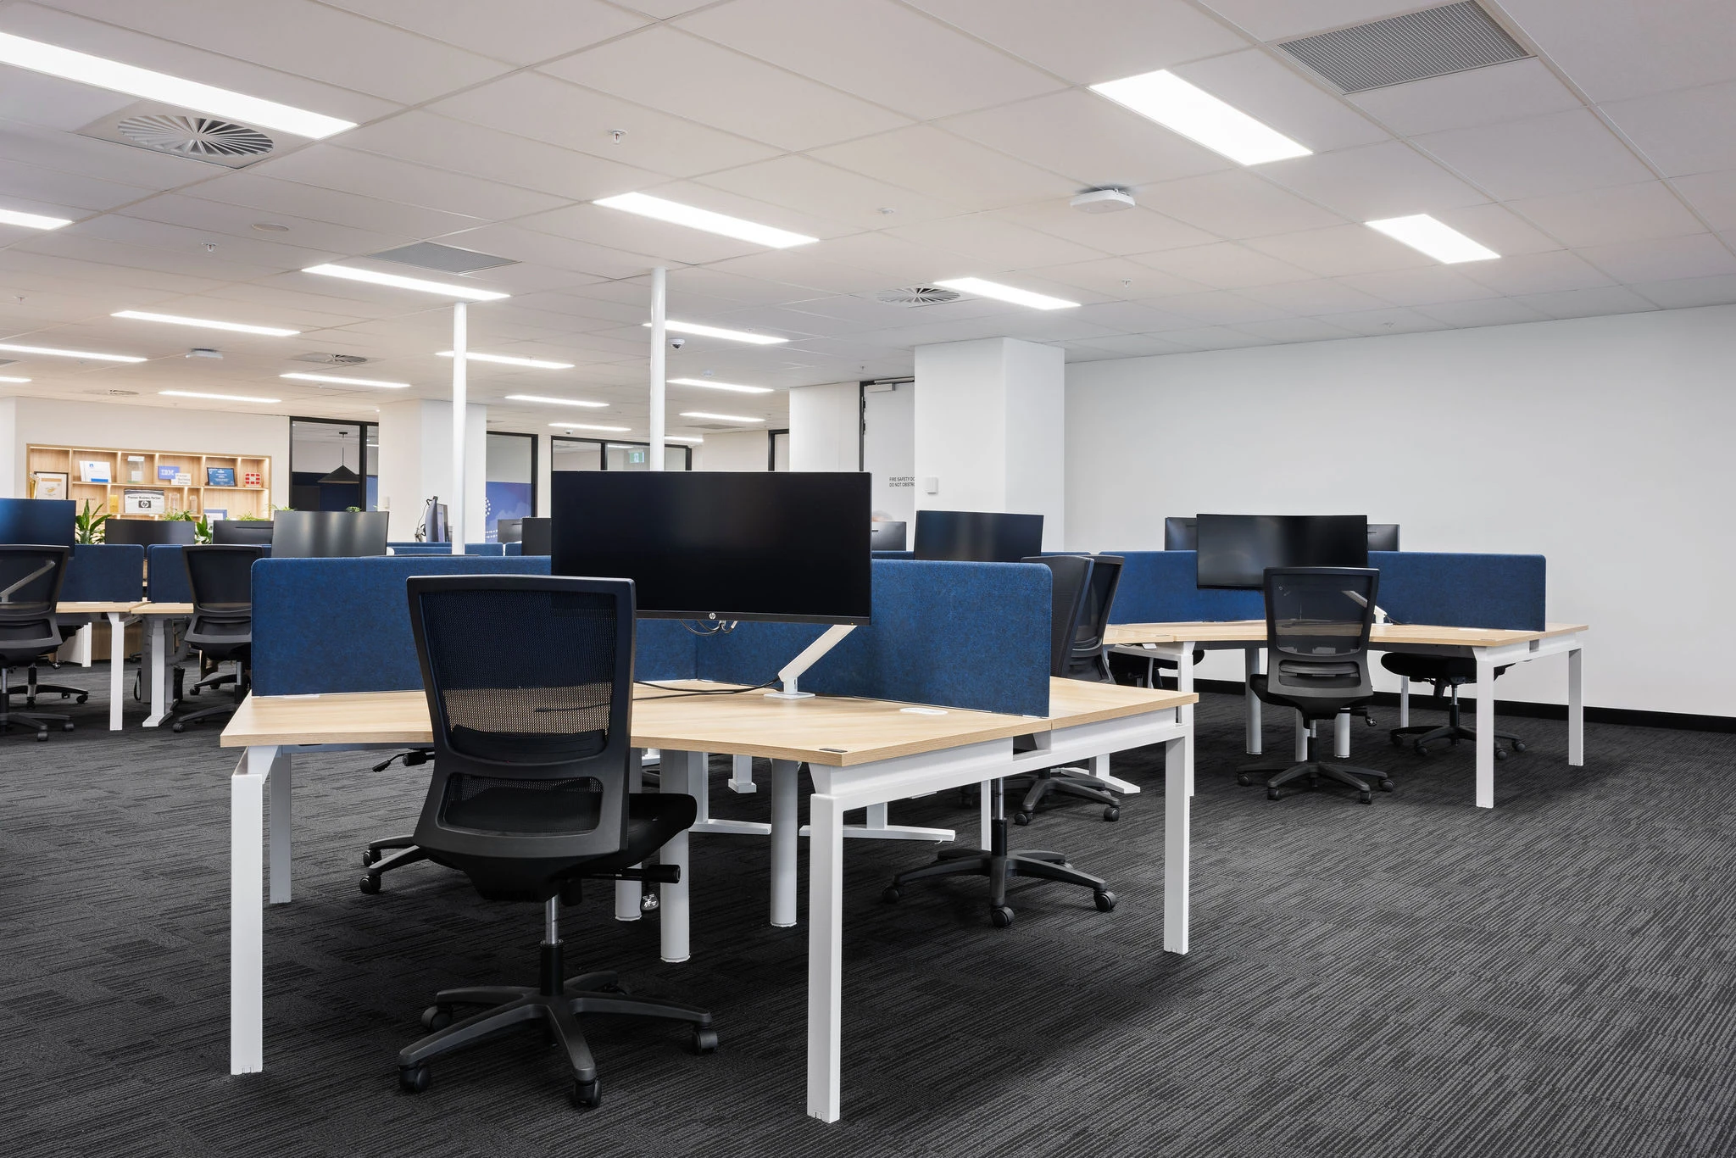
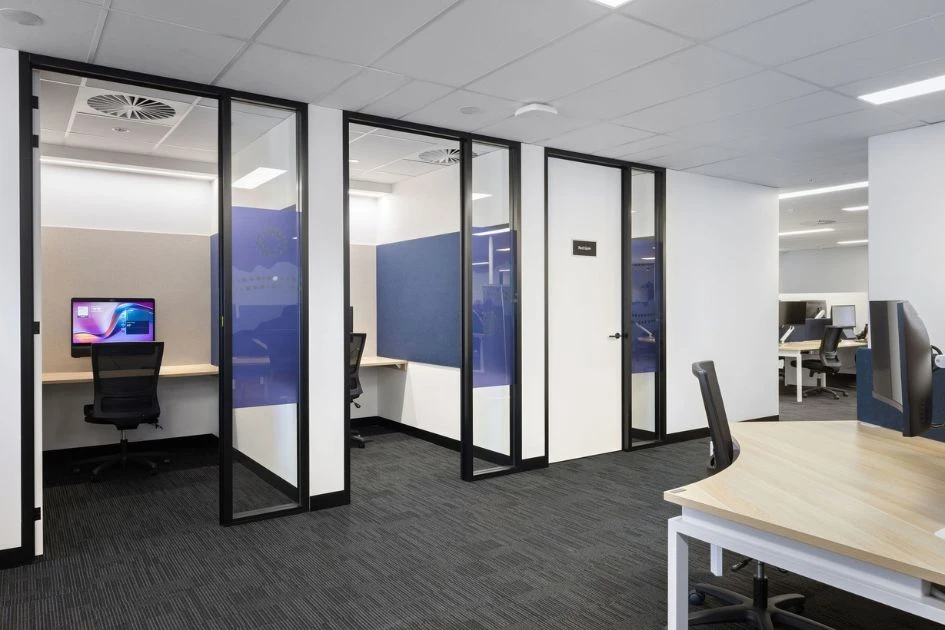
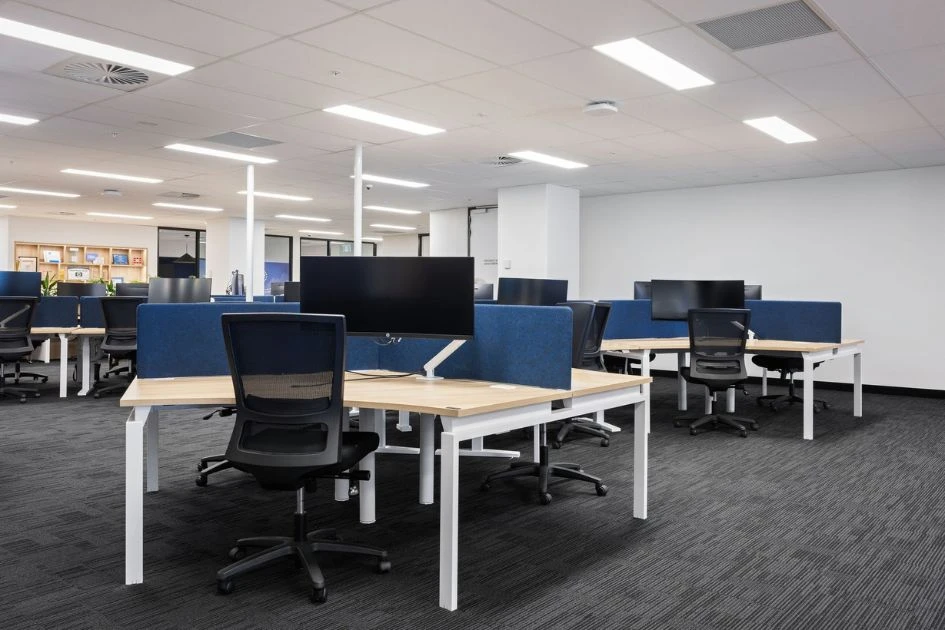
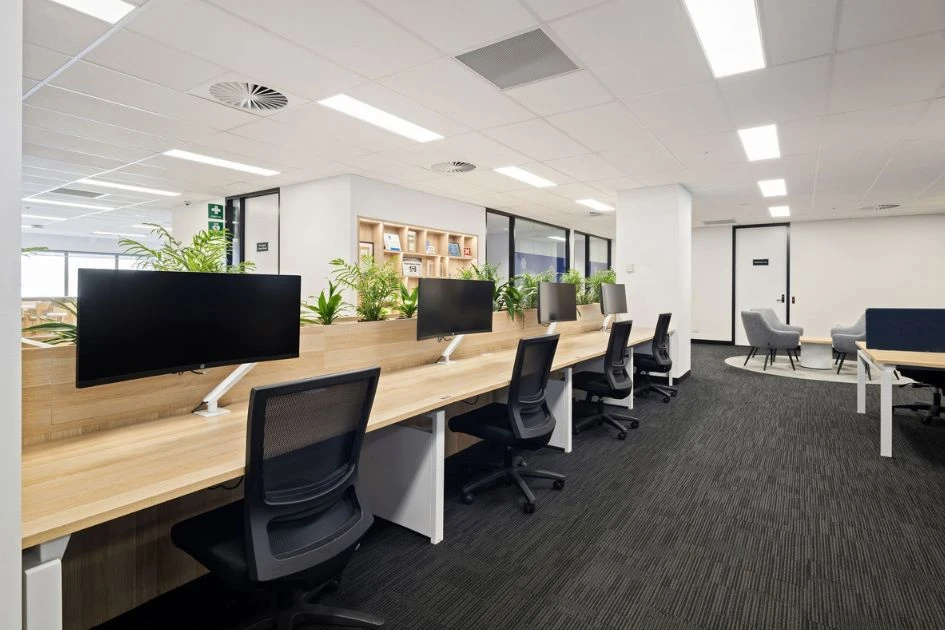
The open workspace prioritises acoustic comfort and structured organisation. Built on a minimalist welded steel frame, our Benchwork workstation system provides a sturdy footprint engineered for rapid installation. Our three-way workstations give each team member generous surface space for multi-monitor setups. Pods are fitted with our Arc privacy screens in navy fabric, dampening sound across busy rows while mirroring the corporate colour scheme.
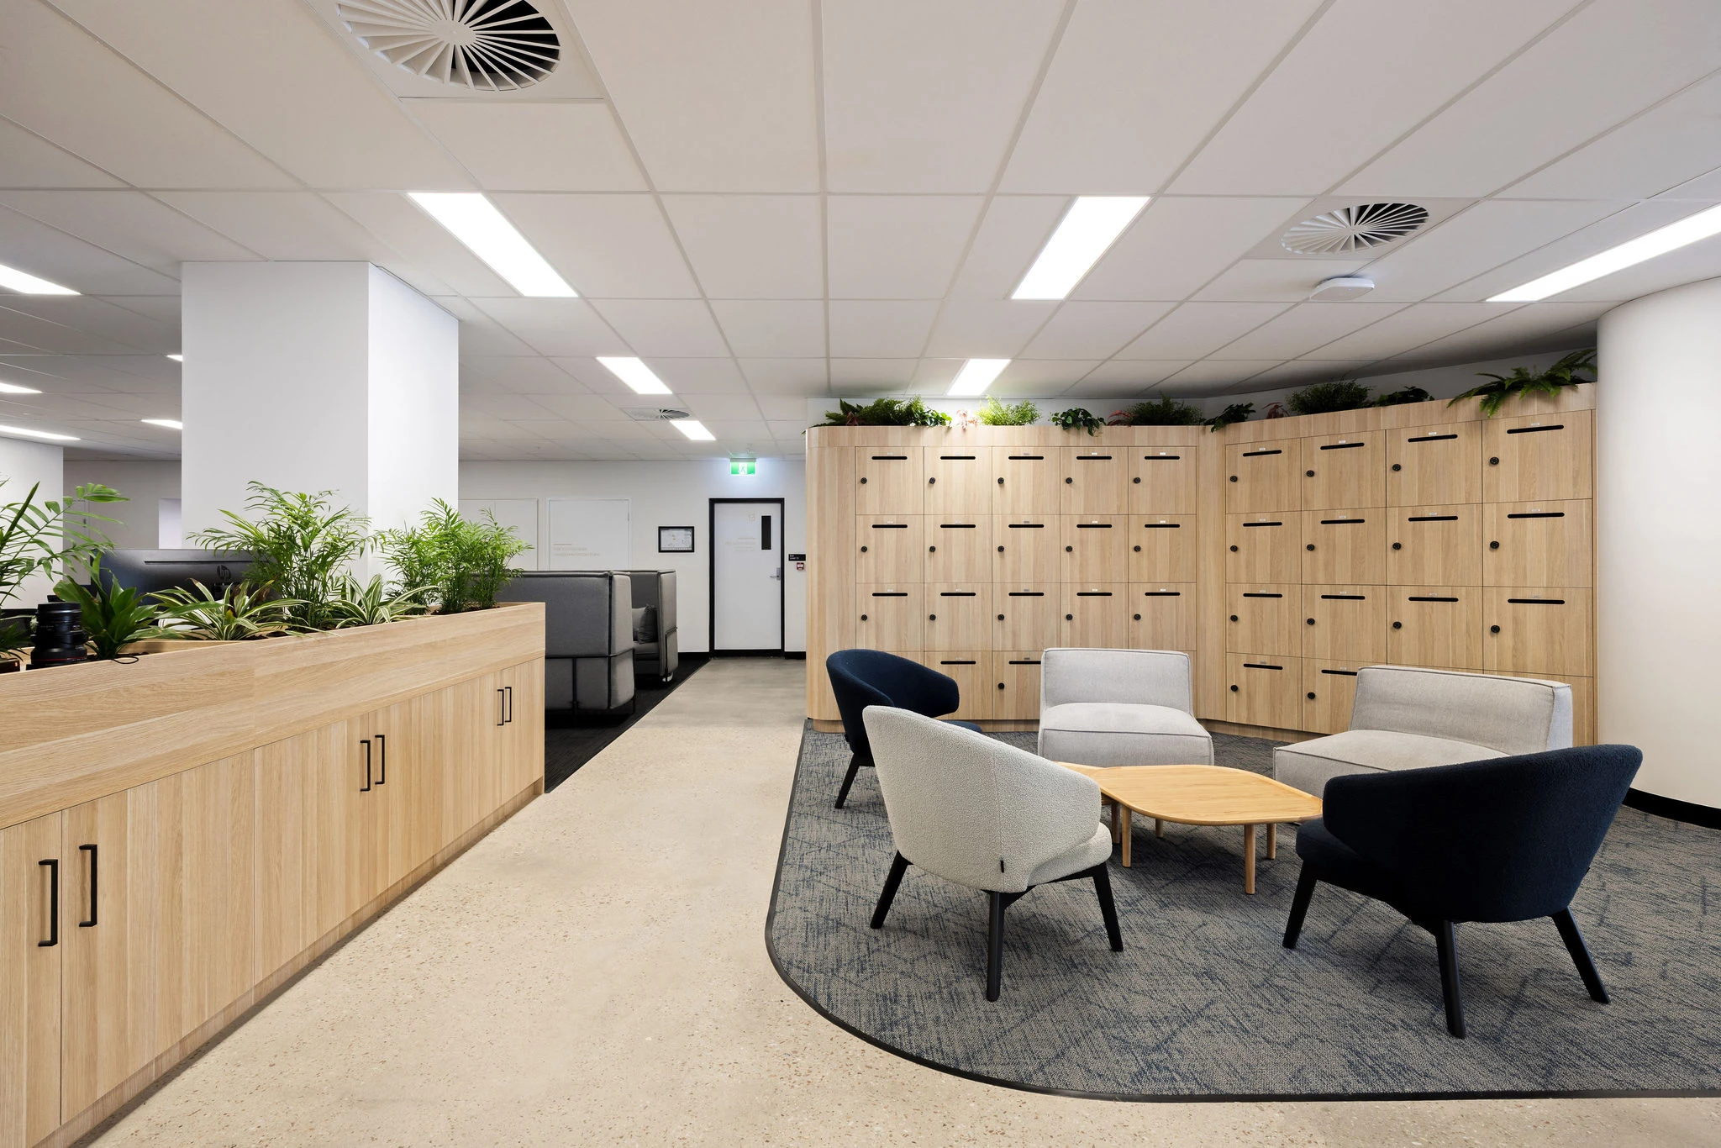
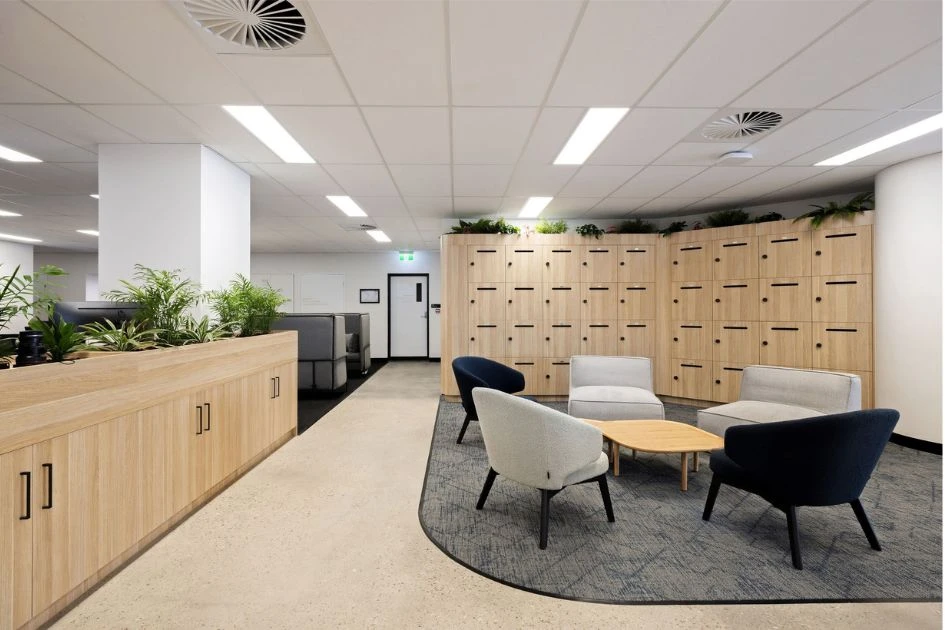
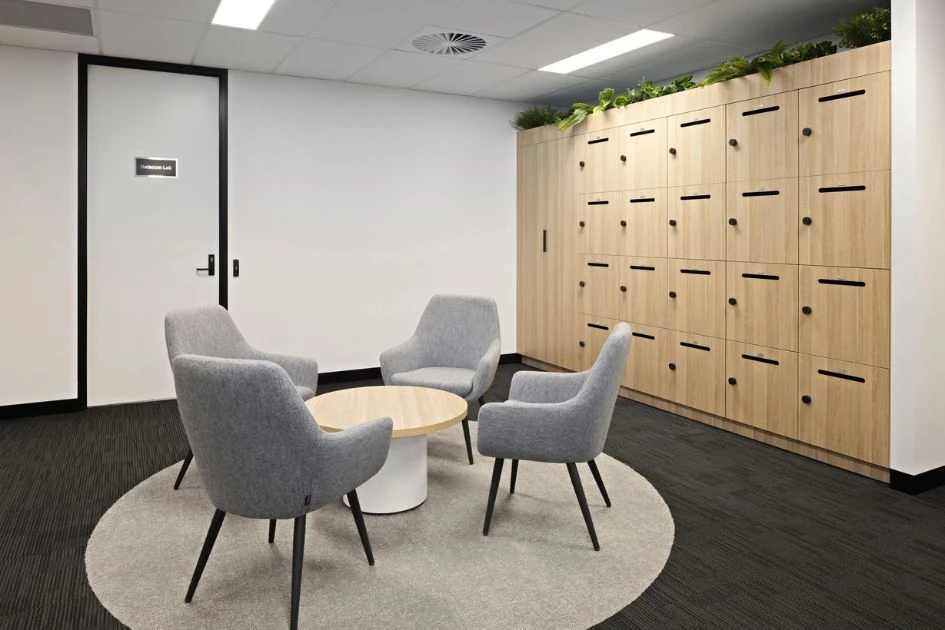
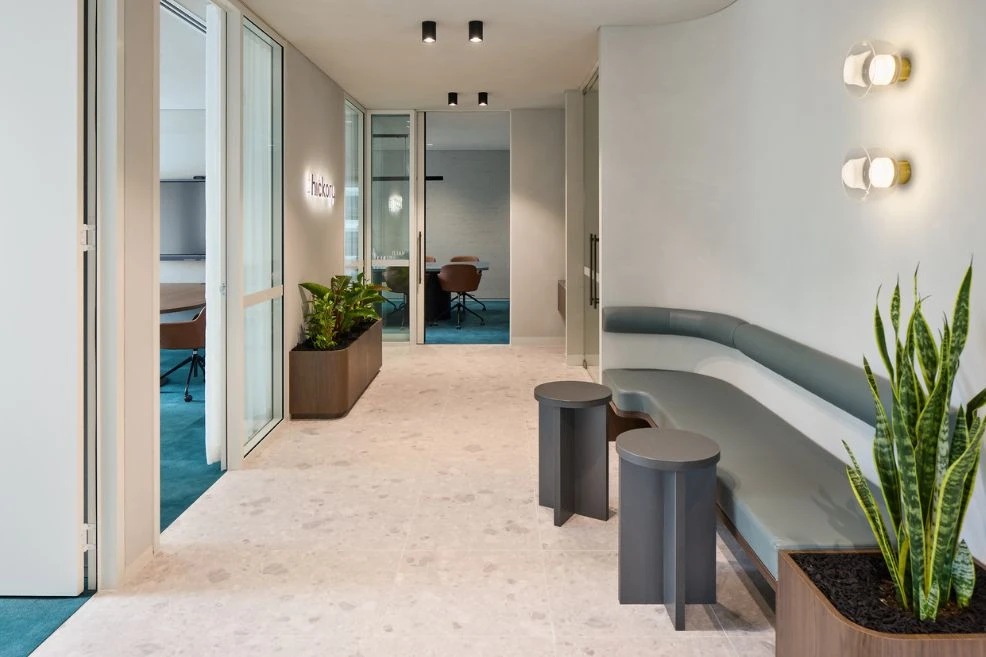
Integrated locker breakout spaces surround the open floor, pairing custom timber locker banks with built-in cupboards for personal storage. These areas feature distinct lounge setups for quick breaks and informal catch-ups. Low-tempo lounge spaces combine deep Hugs lounges and Soba chairs around our Chitchat coffee table, while secondary touchpoints feature our Cooper chairs paired with custom Co-op coffee table.
Even in the First Aid room, our Soba chair upholstered in navy vinyl paired with a Nest coffee table meets strict hygiene requirements while maintaining visual cohesion across the entire workplace.
Get expert advice for your next project.
Order our latest print or digital guide.
Shop in-stock items for immediate dispatch.