Kontract has refreshed Levels 4 and 5 at Gipps St with a modern, open-plan design that actively encourages a vibrant work environment and high collaboration.
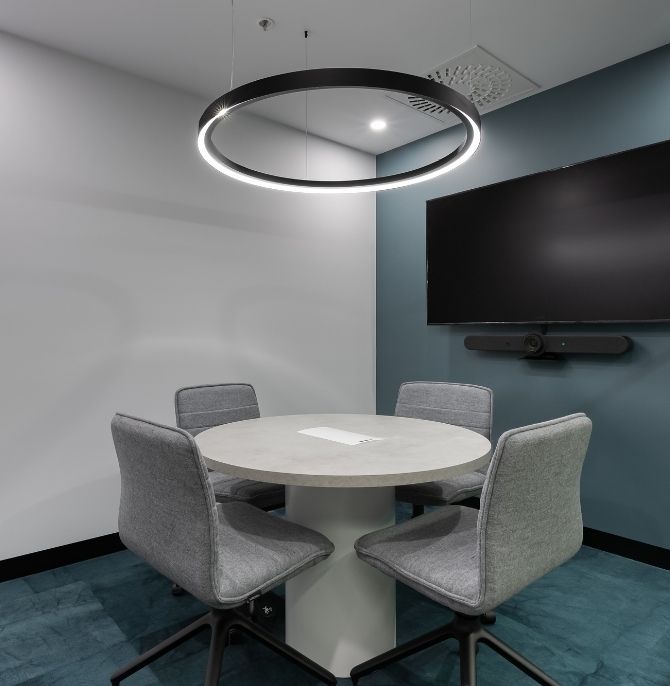
The collab points are designed for spontaneous discussions and quick meetings. They feature our Yoko round tables and Zorro sled chairs, offering a convenient space for team collaboration.
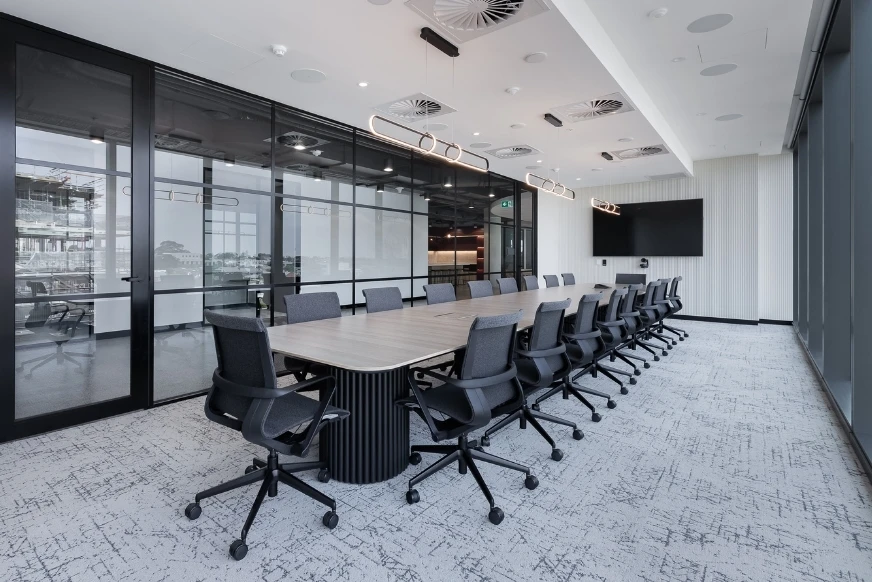
The boardroom is designed to facilitate important meetings and decision-making. It is furnished with our Halo D-end meeting table and Zed chairs, creating an elegant and productive meeting environment.
The meeting room features our Co-op table and Alex chairs, offering a versatile space for team meetings, brainstorming sessions, and client presentations.
For informal interactions and casual meetings, the breakout area is equipped with our Co-op counter tables and Zorro stools, creating a relaxed and inviting atmosphere for employees to engage and collaborate.
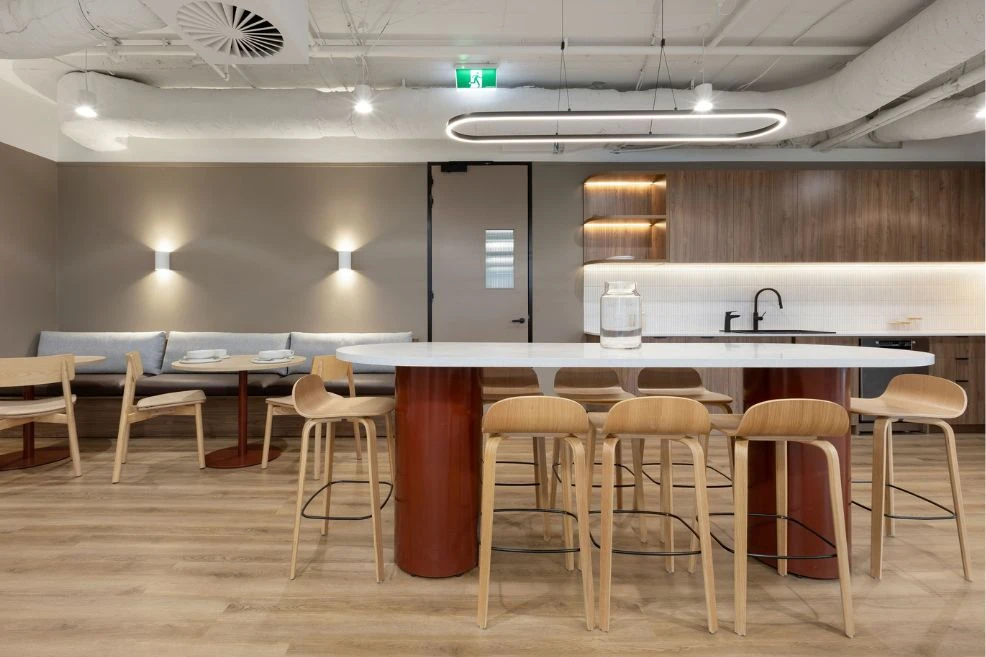
The kitchen and cafeteria area is designed with staff well-being in mind, featuring a bespoke Cosmopolitan D-end counter table, our Indi stools, and Cosmopolitan round tables. For added flexibility and function, our Stax ottomans are included, making this space perfect for both dining and casual conversations.
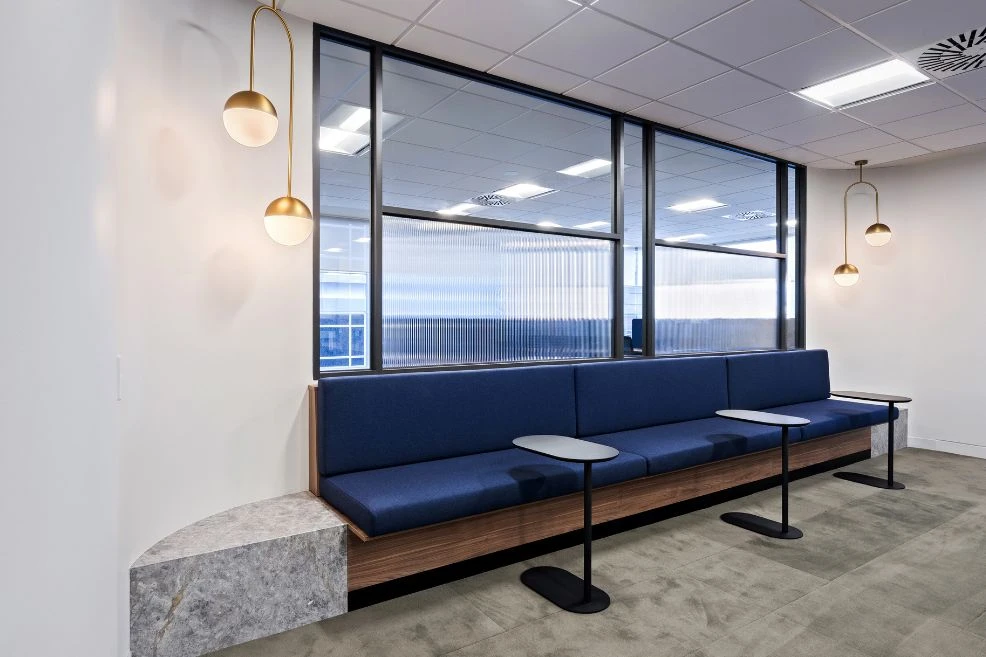
The breakout area is designed for relaxation and informal gatherings. It includes our Hush low 2 seater lounges, Arlo chairs, and Byte side tables, offering a comfortable and stylish space for employees to unwind and socialise.
This contemporary aesthetic boasts clean lines and an expansive layout, successfully emphasising both space and abundant natural light to deliver a high-impact, future-proof headquarters.
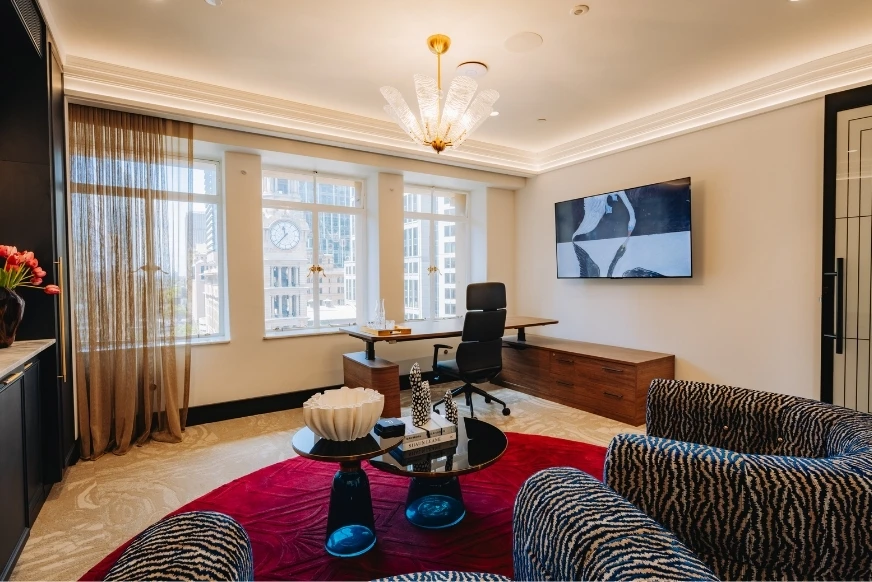
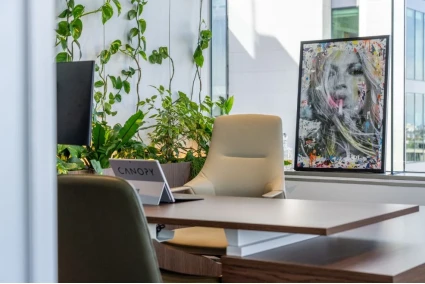
The executive office combines functionality with sophistication, featuring a custom joinery Benchwork desk with a P-shape extension and finger pull cupboards. This setup is complemented by our Sonic task chair and Alex chairs, providing a professional and comfortable workspace for executives.
Kontract's comprehensive transformation of the Gipps St office coherently blends practicality with style, creating an environment that enhances productivity, fosters collaboration, and improves employee well-being and satisfaction. This modern office fitout showcases our dedication to providing innovative and effective furniture solutions that meet the unique requirements of our clients.


Get expert advice for your next project.
Order our latest print or digital guide.
Shop in-stock items for immediate dispatch.