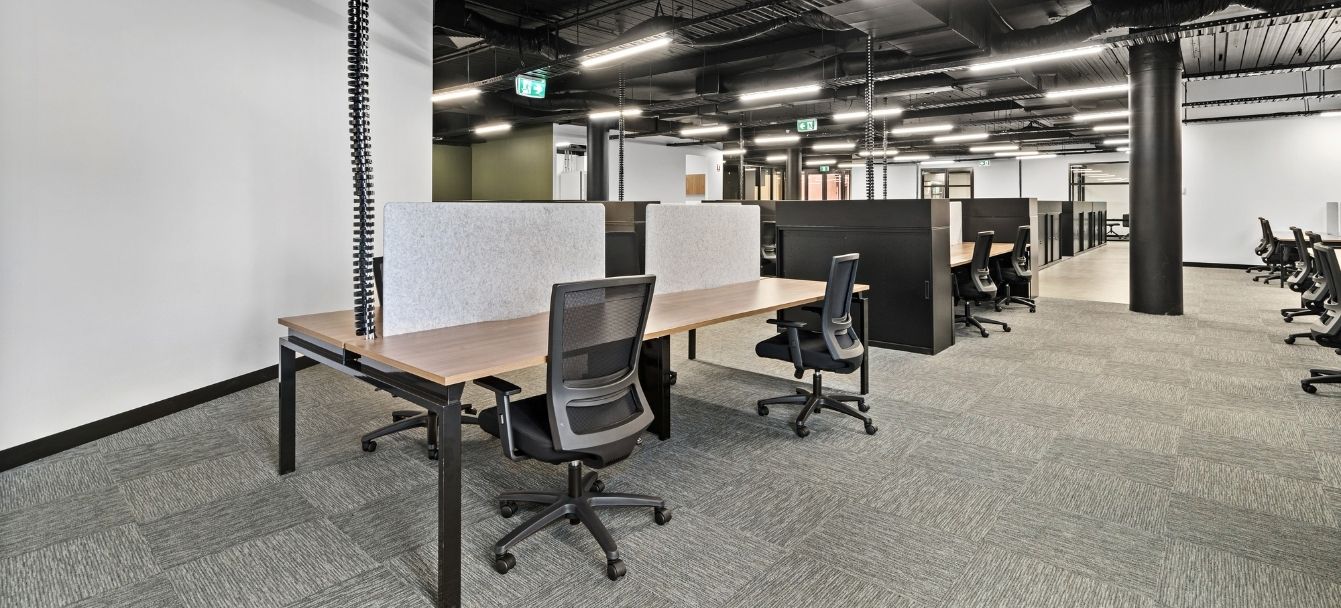
The Stem Group have created an industrial chic aesthetic in the iconic Skipping Girl building at 651 Victoria St, Abbotsford. This refined approach utilises a blend of raw textures and polished finishes, successfully establishing an atmosphere that is both luxurious and contemporary, while providing an inspiring environment for every employee. The design team ensured the integration of flexible, high-performance furnishings to complement the architecture, resulting in a workspace that is as visually striking as it is functionally superior.
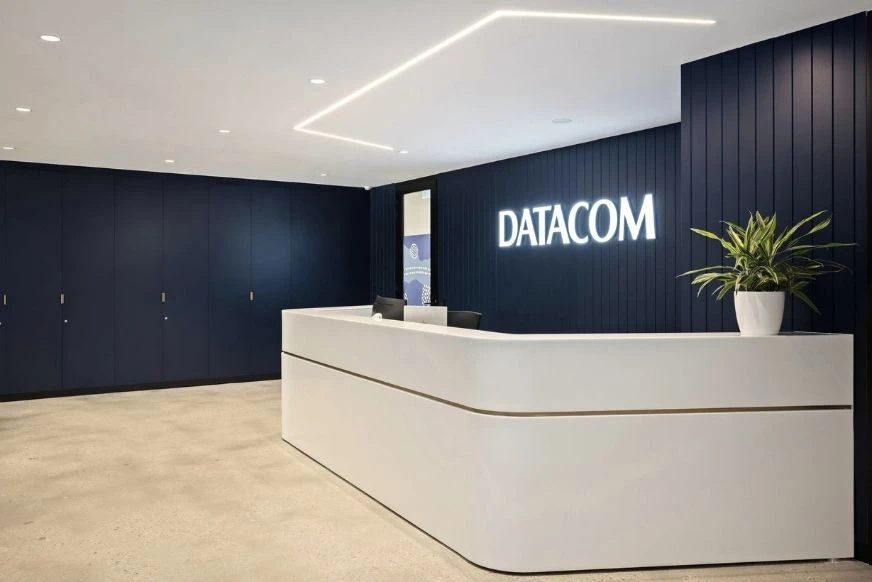
Our Casali reception counter adds character to the large open lobby with its radial curve profile. The counter is beautifully constructed with Stecca Wood panelling in a Notaio Walnut finish, which creates a striking contrast with the bold steel frames and exposed brick walls. To add a textural layer to the industrial lobby space, the team chose Soba chairs wrapped in a soft khaki boucle wool with black stain solid wooden legs. The setting is paired with matching black stain Nest coffee tables.
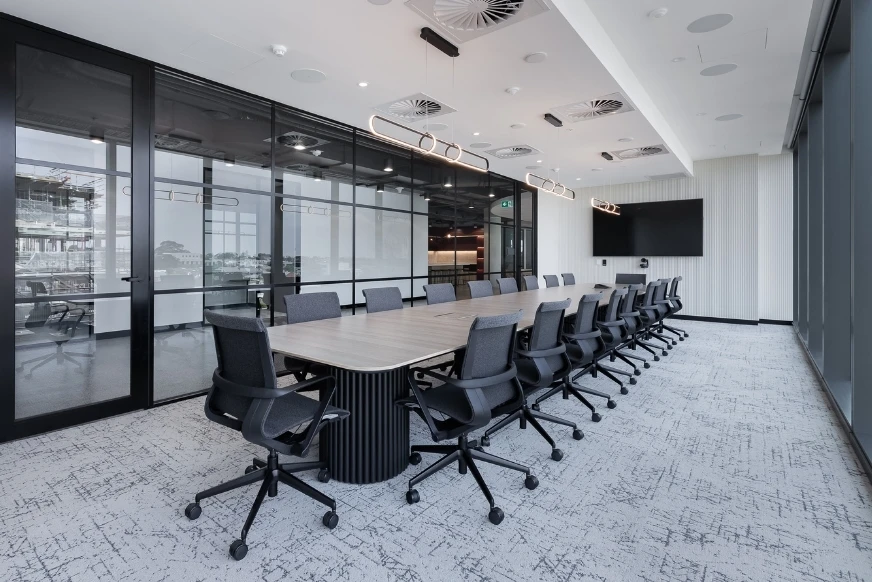
The boardroom is where function meets style featuring our Halo D-end meeting table with a black powder coated base, and is surrounded by Alex chairs in charcoal cashmere.
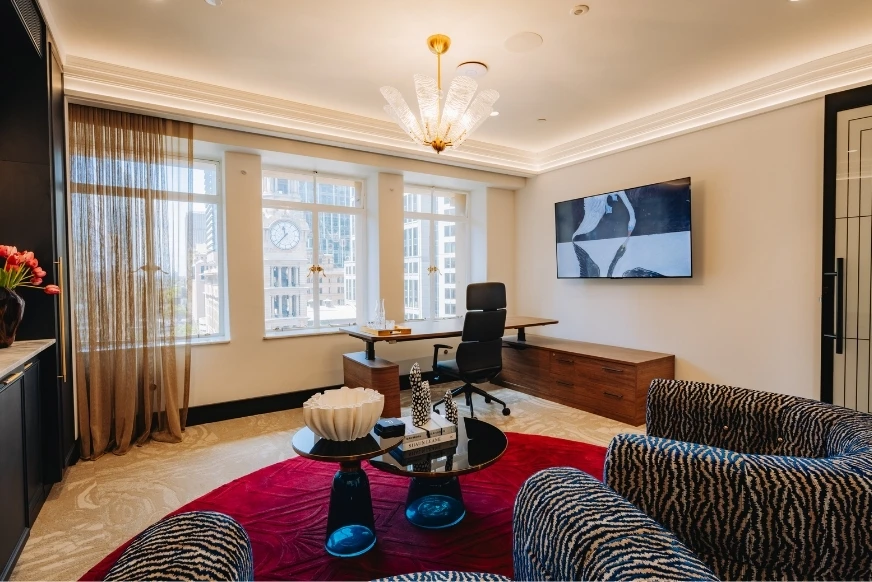
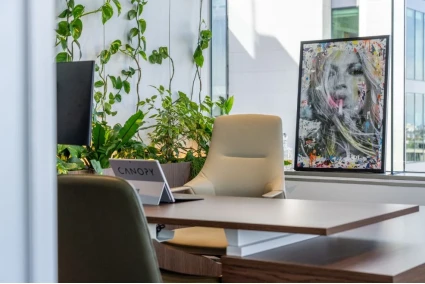
The Benchwork executive desk with a solid metal modesty panel is a sleek and contemporary desk that offers employees a productive workspace and added privacy without making design compromises. Our Sonic task chair was chosen for its combined aesthetic and performance, while the Mali Chair in green adds a pop of colour to perfectly complement the space.
Our Benchwork workstations and Swish height adjustable workstations are paired in the open office space to provide a practical and functional workspace. The Swish height adjustable workstations allow users to adjust their workspace to their preferred height, promoting better employee well-being and productivity. Our Arc screens in grey were added in between workstations to provide privacy and acoustic separation within the open office space.
The black Globe sliding door cupboards with planters offer practical storage solutions and biophilic elements to the office space, promoting a sense of well-being and productivity.
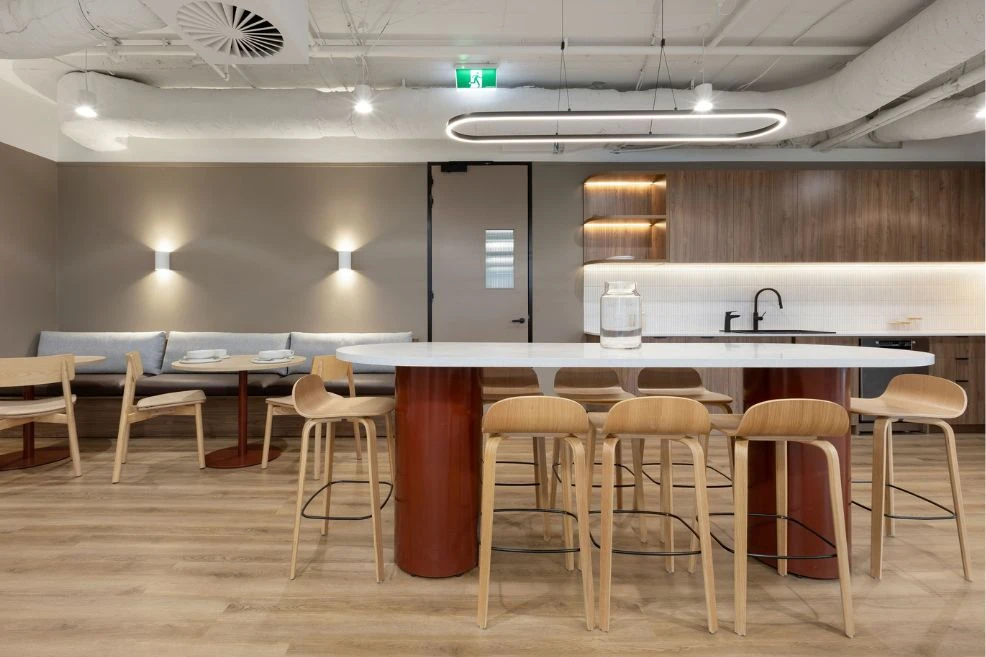
The staff area is a bright and inviting space that incorporates our Merge D-end counter table and Indi stools, allowing employees to relax and collaborate together. Additionally Calvin chairs have been paired with Cosmopolitan round cafe tables and Rize side tables to offer a more intimate setting for smaller groups to enjoy their breaks together.


Get expert advice for your next project.
Order our latest print or digital guide.
Shop in-stock items for immediate dispatch.