With over 300 employees working at their Granville office, Tabcorp set off to create a new lunch room and breakout area for their team. Our fit-out provided flexible, durable furnishings and social amenities, transforming the area into a welcoming, comfortable hub. This dedicated space now fosters essential team connection and provides a vital, re-energising retreat for all staff.
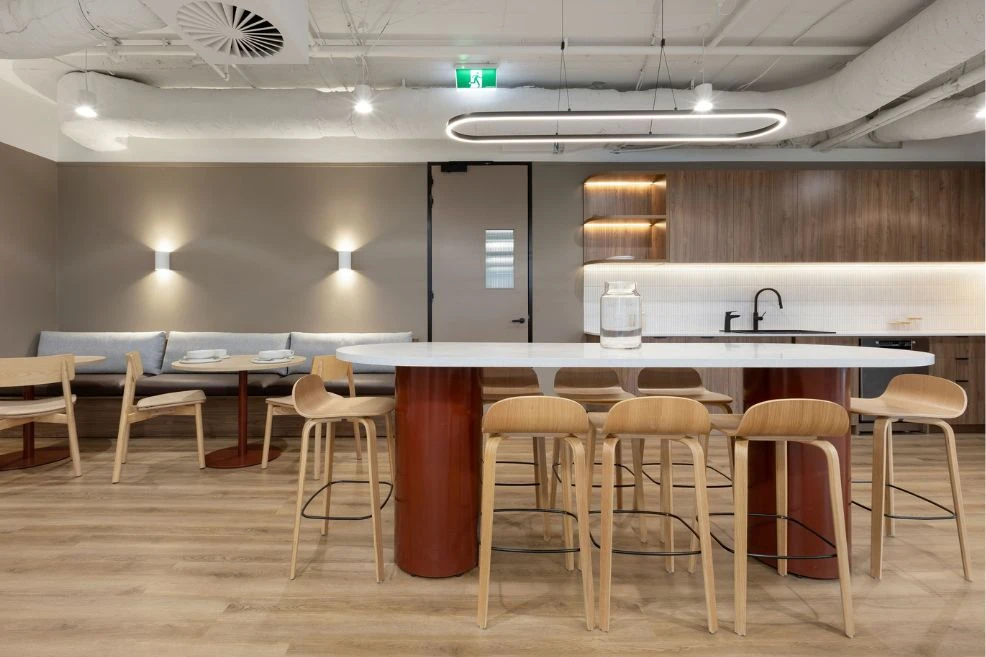
The large space was transformed into a variety of breakout areas to accomodate for each and every style. A traditional style cafeteria was created in the kitchen where a combination of Wiz Terrazo, Halo cafe tables and easily cleanable and stackable Poppi chairs were selected, creating a space that is easily modular.
The Jive counter table and Zorro stools allow for more casual catch-ups and on-the-go lunches.
Escaping the buzz of the office is made possible thanks to pods of Hush high back lounges and Byte coffee tables for those wanting a more intimate and private space. On the busiest days, when stepping away from their desk seems impossible, or personal work needs to be achieved, employees can take their work to the S-shape Curve work booth where high upholstered panels surround powered desktops in a private acoustic setting.
Moving through the space, our Sofi ottomans in various shapes and Nest coffee tables come together to create a laid back soft seating area. Mobile in design, Sofi ottomans allow staff to move and design their own space based on their requirements.
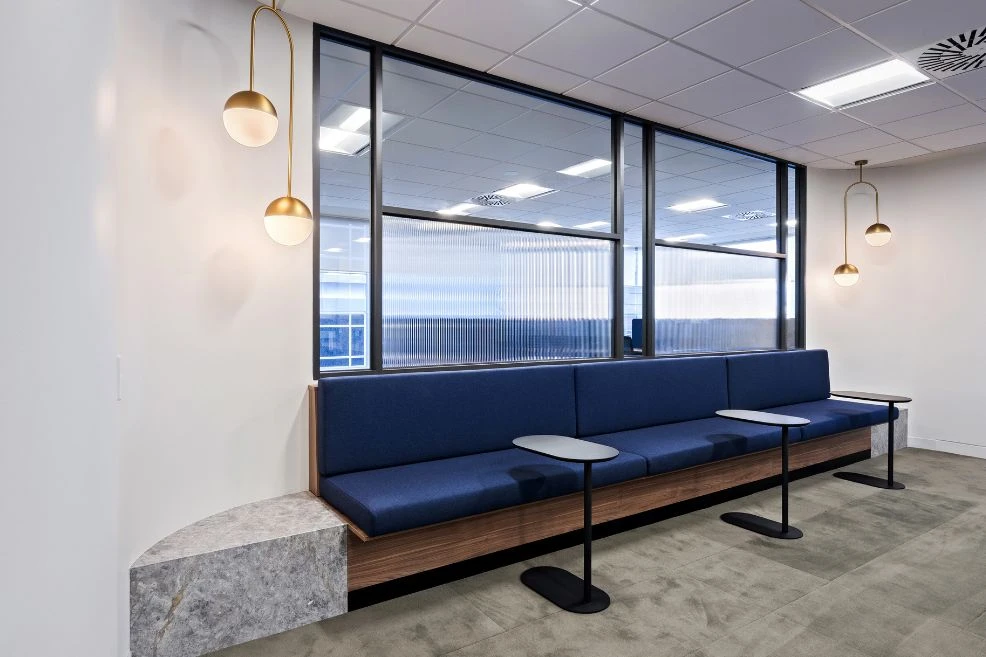
The addition of Classic banquet seats and Halo cafe tables offers staff a beautiful, comfortable and versatile space suited to team lunches or meetings alike and facilitating colloboration and connection.
Transforming a space that had been untouched for many years into a break haven for their employees, the team at Tabcorp successfully considered every scenario designing a space that is inviting and functional and responds to every need.



Get expert advice for your next project.
Order our latest print or digital guide.
Shop in-stock items for immediate dispatch.