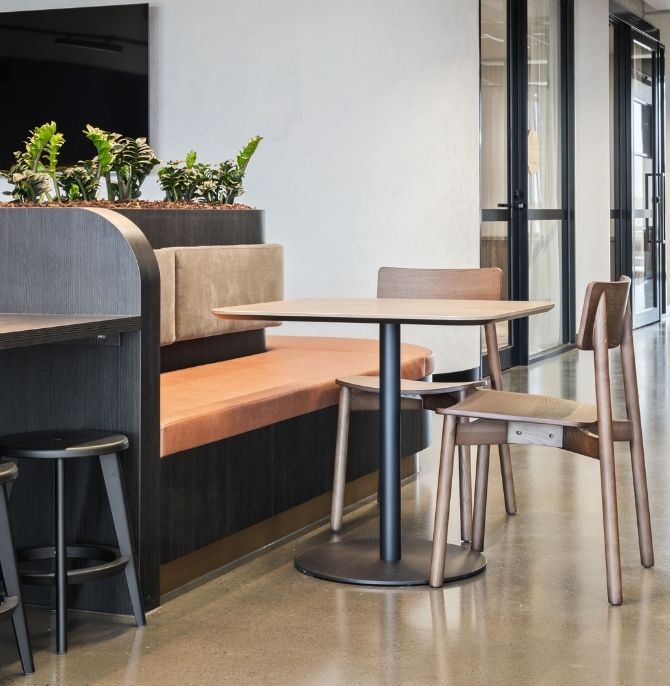
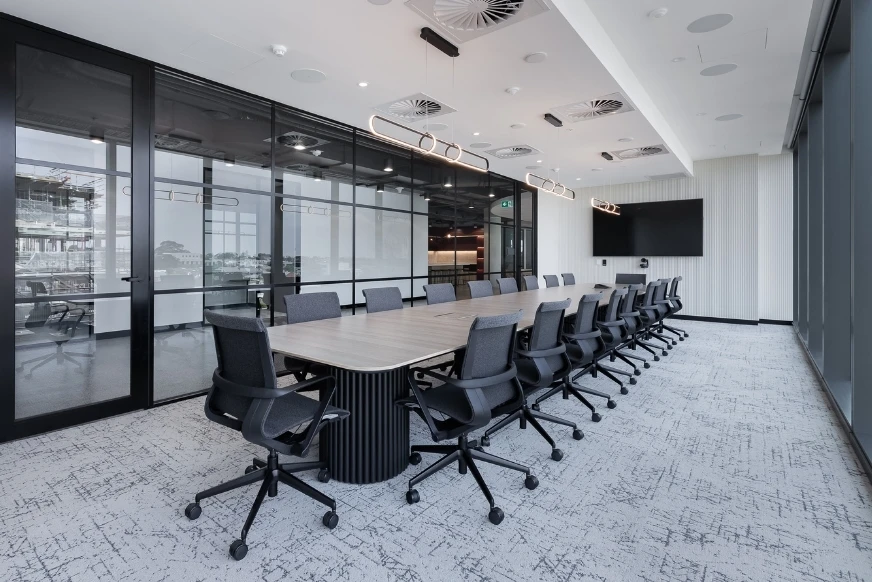
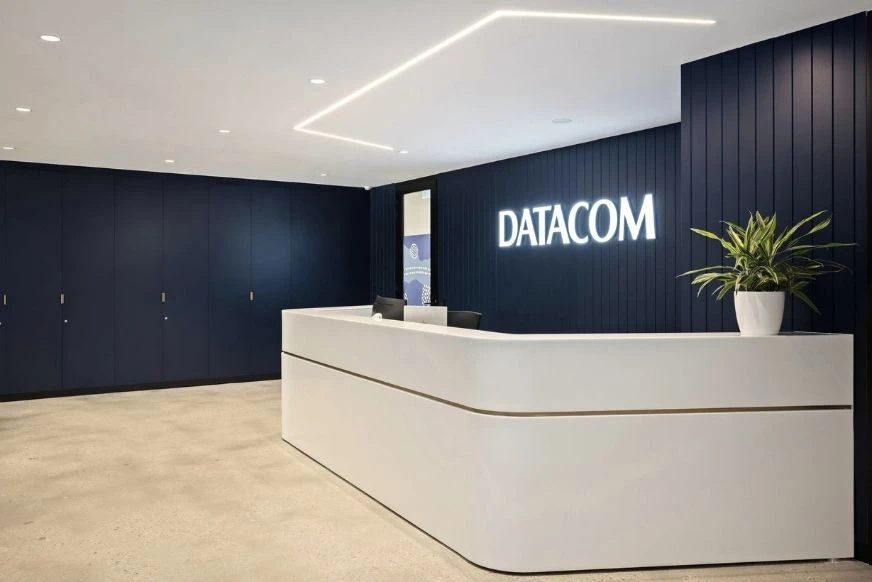
In their collaboration on the Richmond Office project, Concept CI embodied a contemporary design approach that successfully optimises natural sunlight while impressively integrating collaborative and private spaces.
This thoughtful design strategy utilised a high-impact aesthetic and flexible spatial planning, delivering a modern headquarters built for enhanced productivity, comfort, and seamless team functionality.
While in smaller meeting hubs, our Co-op Round table and Alex task chairs in custom alpaca wool ensure lasting comfort and stability for collaborative work.
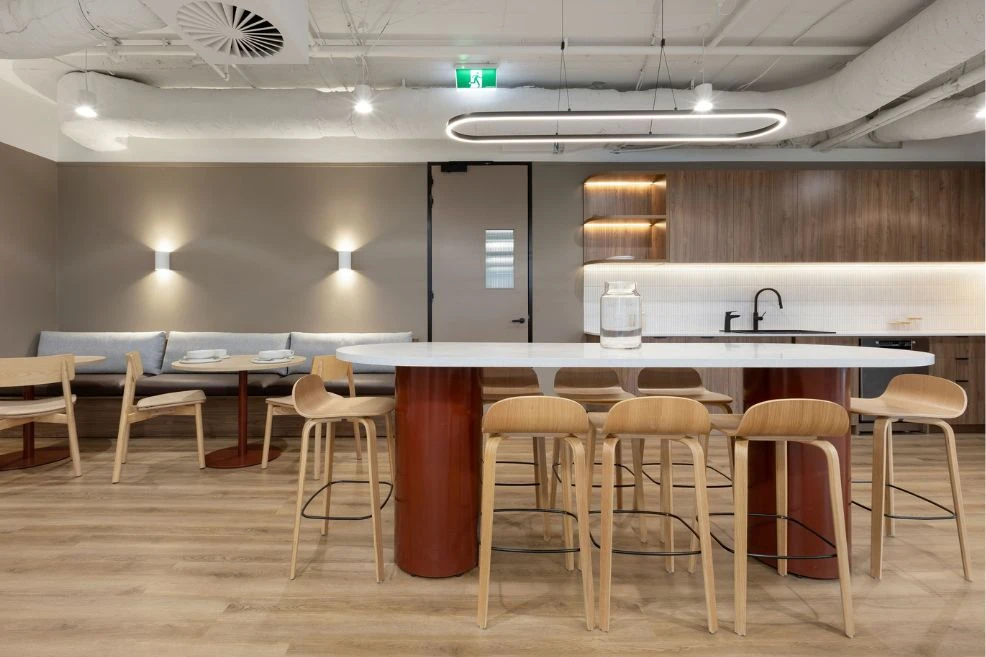
The breakout zone is designed for versatility, featuring our Monolite table with bold tubular legs, paired with Zorro sled chairs, encouraging interactions in a modern and practical setting.
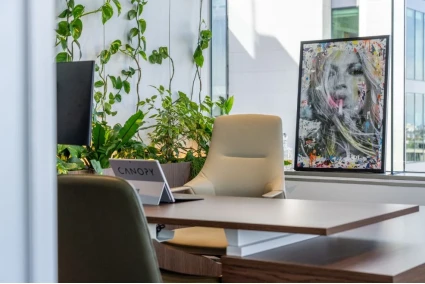
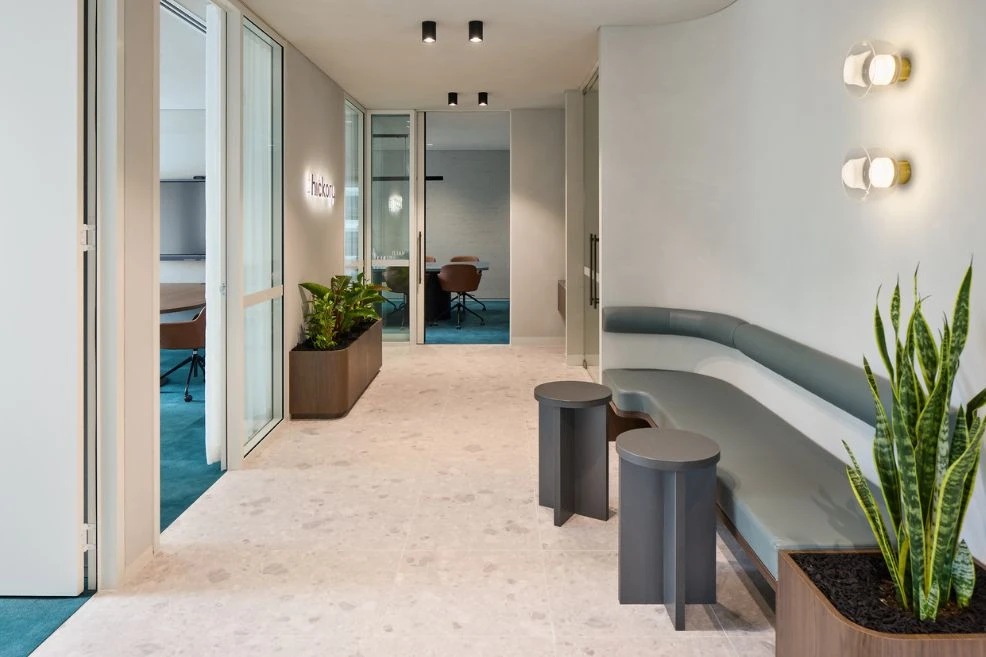
A touch of nature is incorporated throughout the space with our Universal Hinge Door Credenzas and integrated Co-op Cantilever Tables and Mix High Block Planter units, injecting biophilic elements that enhance well-being throughout the office.
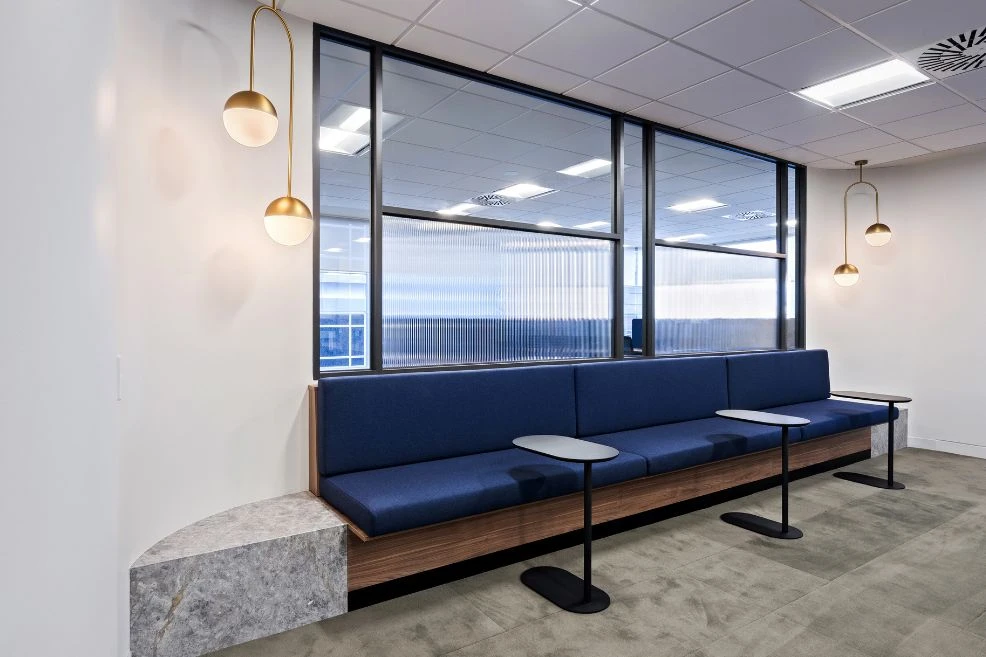
Beyond the meeting area, our Ava lounge introduces a relaxed setting space with plush comfort, making it an ideal spot to unwind or exchange ideas in a more informal atmosphere.
Concept CI has redefined its approach to deliver a functional and inviting space, encouraging innovative work and dynamic collaboration.


Get expert advice for your next project.
Order our latest print or digital guide.
Shop in-stock items for immediate dispatch.