A calibrated dialogue of tone. The space unfolds as a high-altitude sanctuary where architectural lines meet a sophisticated, tonal dialogue.
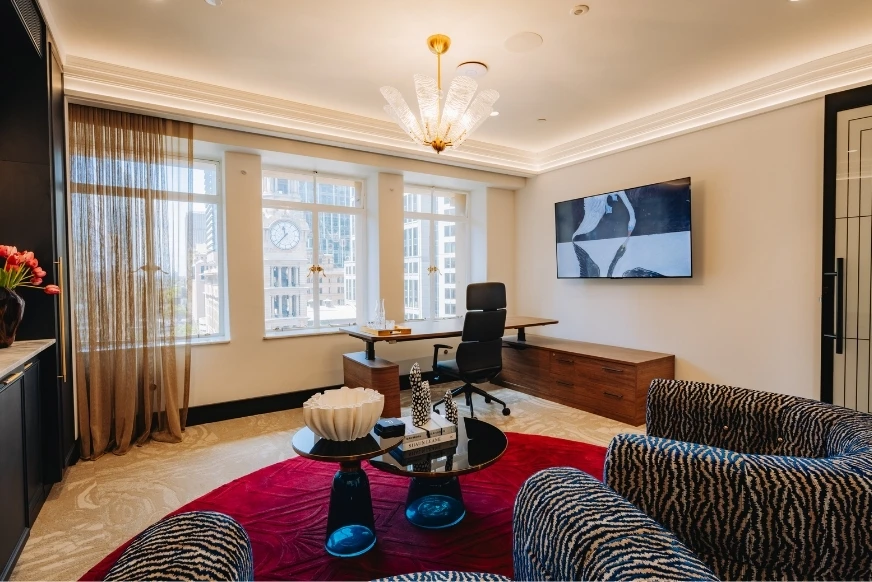
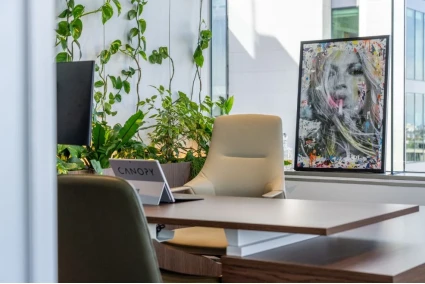
Stepping into the executive suite, our Kove chair introduces a sculptural, fluid silhouette that offers dynamic comfort, perfectly complementing the refined adaptability of the Swish electric corner desk.
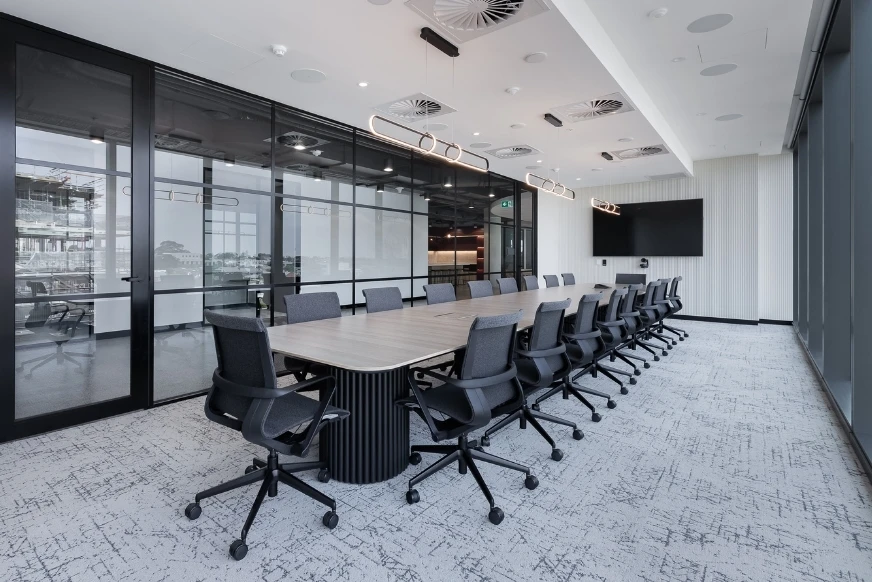
This professional rigour carries into the meeting rooms, where our Halo bullet table and Co-op round tables are paired with Fortyfour chairs in custom upholstery to create a tailored environment for high-level strategy and formal discussion.
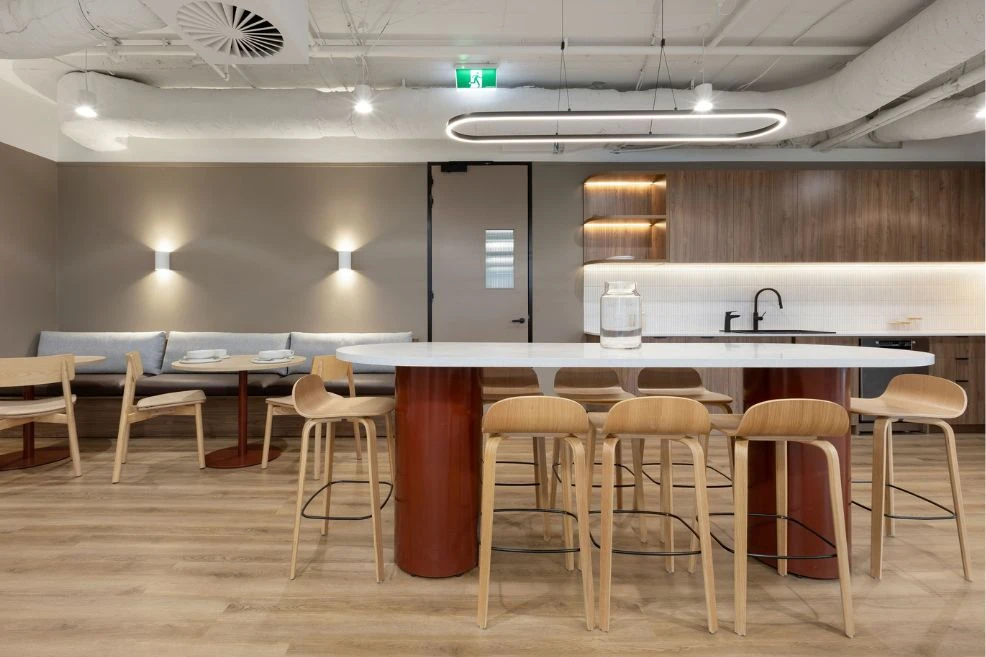
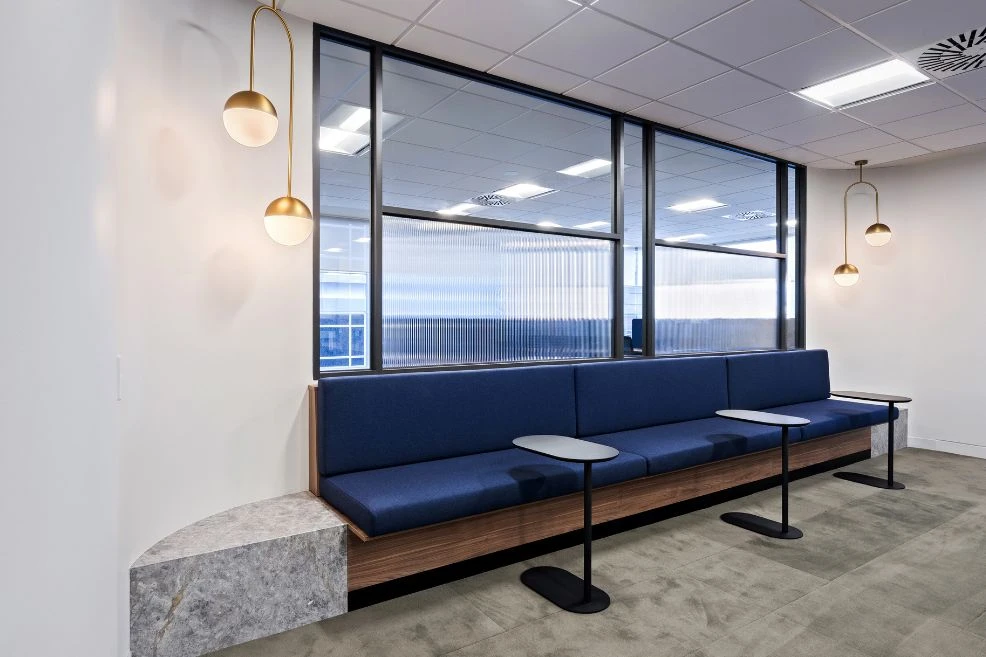
A vibrant editorial energy defines the social space, where a deep cerulean palette is punctuated by the warmth of tan leather.
Our Zorro stools, finished in custom tan leather, act as a bold pop against the muted blue palette, balancing industrial materials with hospitality-driven comfort.
Efficiency and physical intuition drive the open-plan work zones, anchored by our Swish height-adjustable workstations and Miro chairs. The integration of Lua monitor arms and Daily screens ensures a clutter-free, high-performance setting that allows teams to move between tasks with ease.
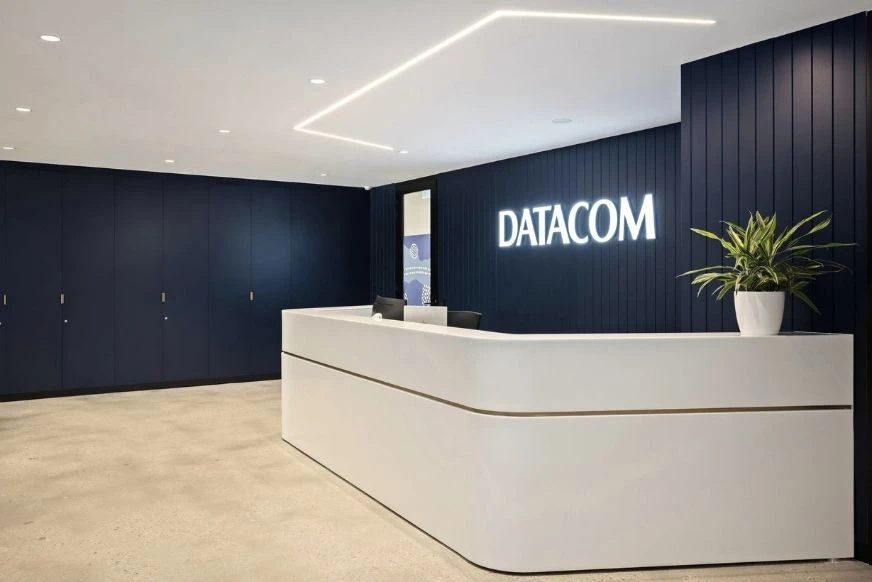
Maintaining this seamless contemporary profile, our Merge tables serve as minimal joinery elements in the waiting areas, grounding the transition between zones with subtle, structural clarity.
By layering these bold palettes with precise, high-performance silhouettes, the fit-out achieves a rare balance where bold aesthetic identity directly enhances the functional purpose of the environment.


Get expert advice for your next project.
Order our latest print or digital guide.
Shop in-stock items for immediate dispatch.