Through classic finishes and a neutral colour palette, Melanie Redman Design successfully transformed the office space of Flegg Kehlet Wagner Chartered Accountants into a contemporary and functional environment. The refined, understated aesthetic utilises bespoke furnishings to maximize efficiency, creating a sophisticated and professional atmosphere ideal for focused financial work.
Cleverly segmented by our 4 way Benchwork workstations, the open office offers employees privacy through Local acoustic screens and individual storage with Globe mobile pedestals.
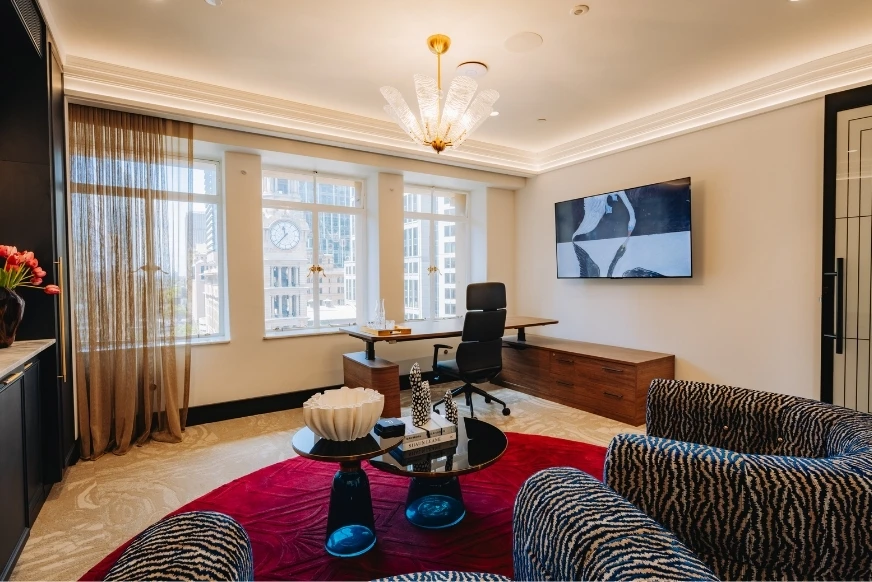
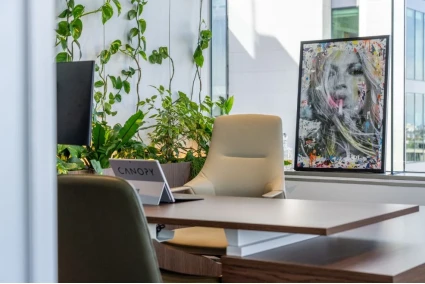
Oozing professional appeal, the executive office features our Merge corner workstation and return end pedestal perfectly complemented with a Marc high back chair.
Elegance and simplicity characterize the various meeting rooms, defined by dark wooden tones and a carefully varied upholstery selection.
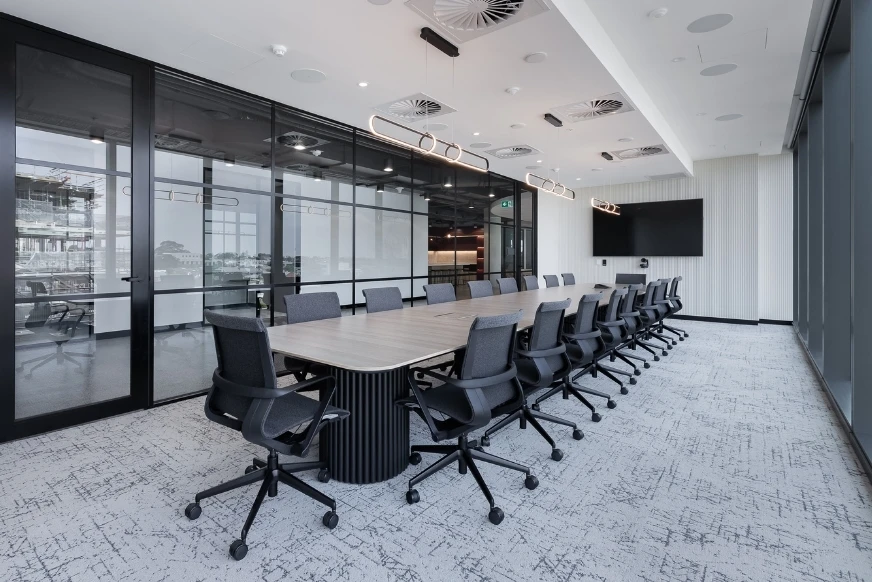
The ‘Think Tank’ is beautifully furnished with a Dart round table and Zorro chairs, allowing the team to gather for small, informal meetings, while the boardroom has been fitted with a large Dart rectangular table and black Marc chairs, elevating that space with a luxe feel.
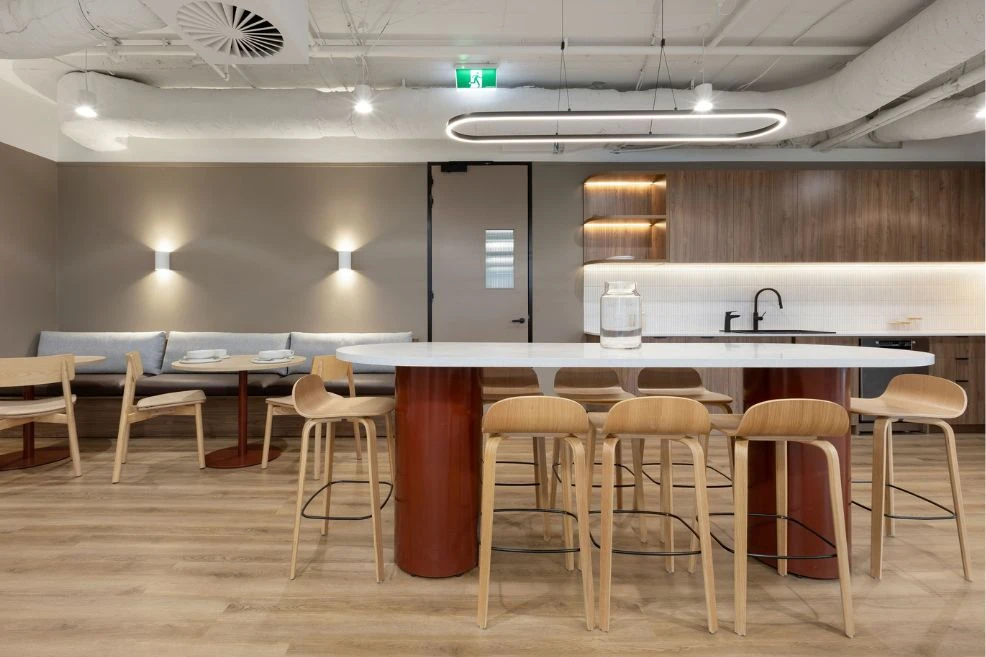
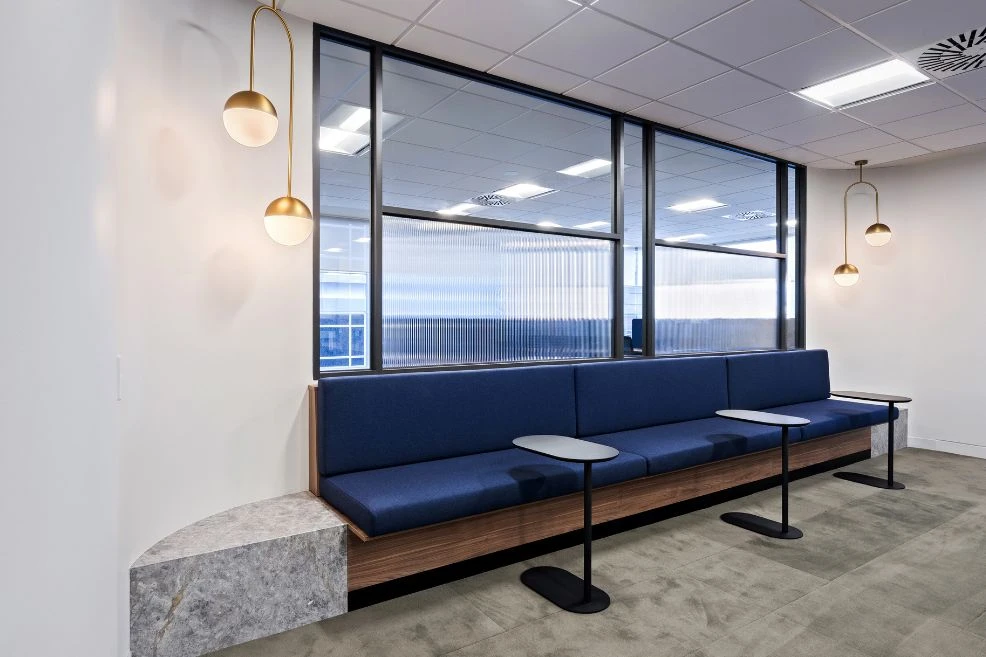
Several flexible breakout spaces were also created for the team, offering low and high occasional seating options, including our Cali chairs within the open office area and Indi stools strategically positioned to overlook the surrounding suburbs.
FKW Chartered Accountants’ new office expresses cohesiveness and has been carefully designed to create a productive workspace that incorporates modern aesthetics, comfort and practicality.


Get expert advice for your next project.
Order our latest print or digital guide.
Shop in-stock items for immediate dispatch.