
The Mechanism Carries the Risk
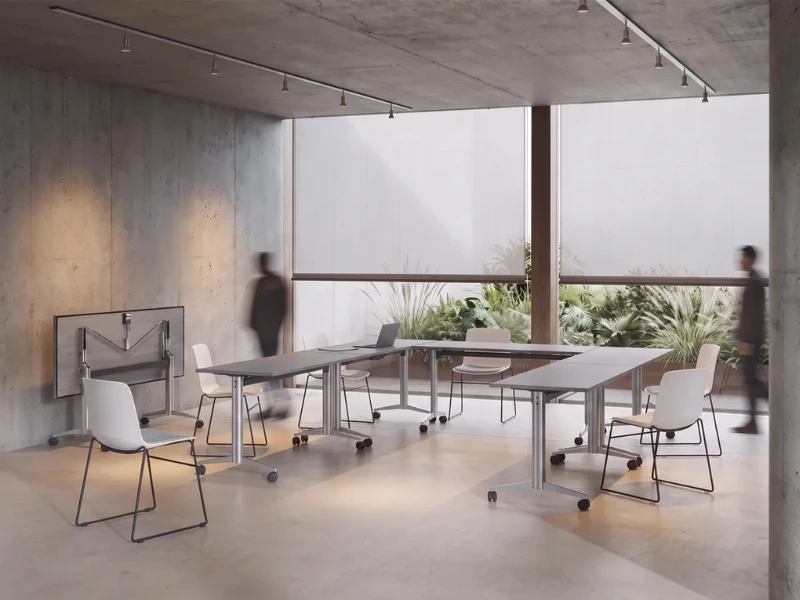
The flip action itself is where functional value sits, and where engineering integrity is tested. A tabletop that pivots smoothly but fails to lock firmly in the vertical position poses an immediate hazard when nested in corridors or moved through high-traffic circulation paths.
Krost’s Flip table utilises a dual-position mechanical lock built for high-frequency daily operation rather than occasional reconfiguration. The Flip advances this mechanism with a controlled, soft-close dampening action. This ensures a single user can release, fold, and secure the top effortlessly, without force or secondary assistance.
Single-person operation is not a secondary convenience, it is the metric that dictates whether a space actually flexes. In high-density workplaces, tertiary education settings, or co-working venues operating with lean facilities staff, furniture requiring two people to move simply stays where it was last left. The room ceases to be multi-purpose.
Spatial Efficiency and Commercial Yield
Beyond raw portability, mobile flip infrastructure alters the financial and spatial performance of an Australian commercial space:
Fixed, single-use training rooms often sit idle for half the working week. Mobile tables allow prime real estate in Sydney, Melbourne, and Brisbane commercial hubs to convert instantly from structured learning zones into open event spaces or project hubs, significantly boosting spatial yield.
When cleared, folded tables nest tightly along perimeter walls rather than blocking primary circulation paths or acoustic baffles. This keeps emergency egress routes clear and preserves the acoustic performance of open-plan settings.
Instead of procuring separate inventories for boardrooms, training suites, and breakout areas, project teams can specify a unified, modular table system that scales up or down based on immediate booking demands.
The Maths of Nesting
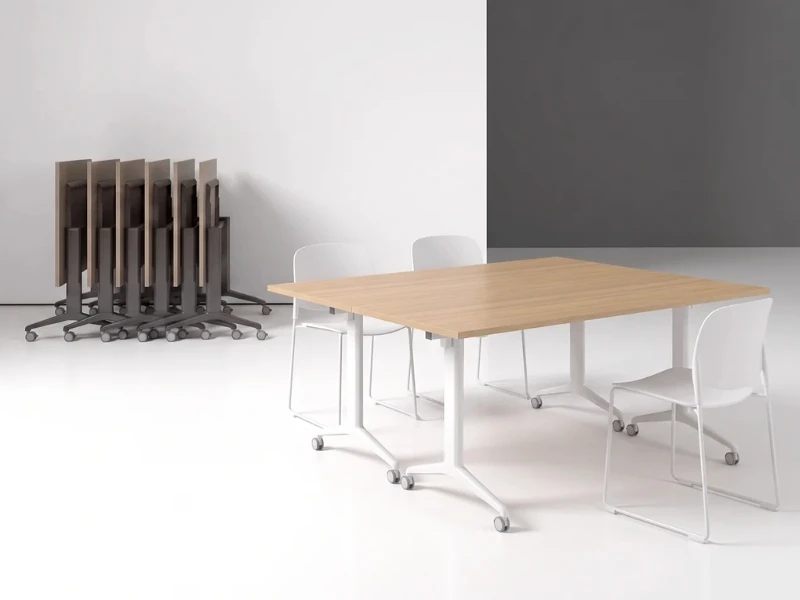
From a spatial strategy perspective, the true value of a flip table lies in its offline footprint. When folded vertically, nested tops align along a tight, offset pitch. A setting that fills a 60-square-metre training environment during a session condenses into a single, linear stack along a perimeter wall.
In commercial real estate, where space is evaluated by square-metre yield, this efficiency changes the spatial brief. It eliminates the need for dedicated furniture storerooms and reduces reliance on external hire items for large-scale events. The room reconfigures internally, on demand.
Architectural Register: Flip vs. Oslo Flip
While both ranges share identical functional foundations—four heavy-duty lockable castors, integrated table-to-table alignment connectors, an Australian-made 25mm substrate, and a 10-year commercial warranty—their spatial registers cater to distinct interior contexts:
Built with a clean, fully welded steel sub-frame in powder-coated white or black. Engineered for high-volume, utility-driven settings: general training rooms, agile project spaces, and education environments where durability, rapid re-layout, and hard-wearing surfaces take priority.
Integrates the same internal mechanics within a refined profile, featuring brushed stainless steel legs with the signature Oslo tapered silhouette. Designed for client-facing boardrooms, executive seminar rooms, and multi-use spaces where spatial flexibility must co-exist with a refined architectural aesthetic.
Specifying between the two is an exercise in matching architectural tone to functional demand across the floorplate. A flexible boardroom that occasionally opens for town halls requires a different material presence than a back-of-house training room built strictly for daily volume. Discover the Flip and Oslo Flip ranges online, or reach out to our team to discuss tailored specifications for your next project.