
August 24, 2026

Bringing Organic Life into High Performing Workplaces

Details

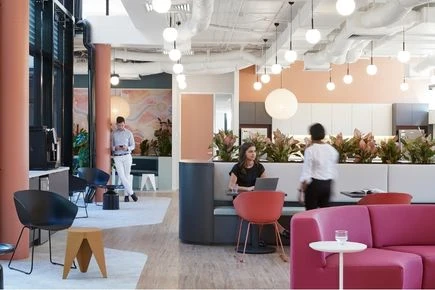
The open-plan office is facing a quiet reckoning. Without physical boundaries, ambient noise bounces off concrete floors, visual distractions multiply, and commercial interiors end up feeling uncomfortably sterile. Yet the traditional fix, building plasterboard partitions or dropping heavy acoustic screens, often creates a worse problem by blocking perimeter daylight and boxing employees into dark, inflexible corridors.

Integrating living foliage directly into open-frame steel systems offers a far more intelligent spatial alternative. By using vertical botanical arrangements as active room dividers, commercial designers can solve acoustic, privacy, and aesthetic challenges in a single move.

Managing Acoustics in Open-Plan Office Fit-Outs

Hard interior finishes, polished concrete, glass curtain walls, and exposed ceiling ductwork, reflect high-frequency sound, creating a relentless background hum that drains employee focus. Broad-leaf plants like Peace Lilies, Rubber Plants, and Monstera act as natural acoustic diffusers.

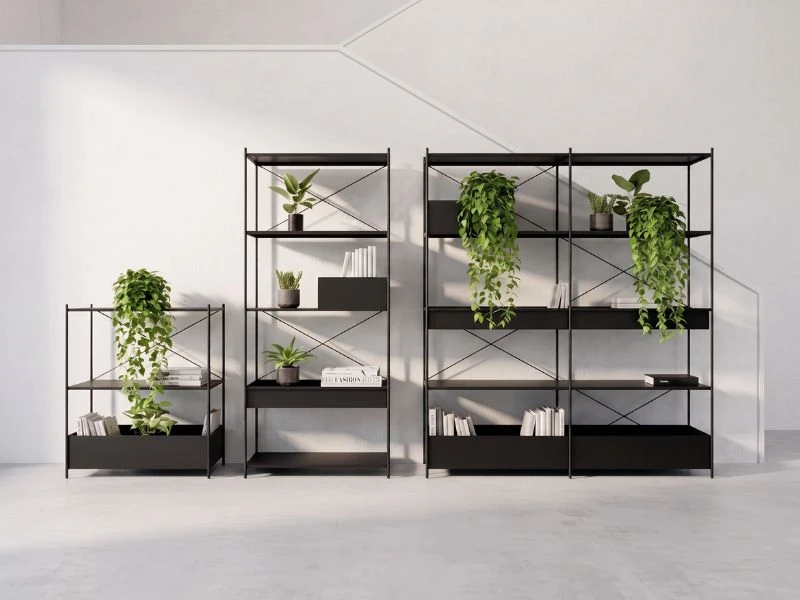
When potted directly within open modular framework systems such as the KX Shelf, dense leaves break up ambient sound waves and reduce reverberation between high-energy breakout zones and quiet focus desks. It provides acoustic softening without the heavy look of traditional acoustic panels.

Preserving Daylight Across Deep Office Floor Layouts

Solid partitions trap shadow and starve the interior building core of natural light. Open steel frameworks maintain sightlines while establishing distinct team zones. Populating these modular grids with trailing greenery creates a semi-permeable screen. Seated workers get the psychological benefit of visual privacy, while daylight still filters through the open frame across the entire room.

  • Optimise Plant Density by Orientation: Position light-tolerant, higher-density foliage (like Devil’s Ivy) closest to natural light sources, and switch to shade-resilient species (such as ZZ Plants or Cast Iron Plants) toward the deeper core where lux levels drop.
  • Capitalise on Natural Light Reflection: Open steel frames paired with satin or light powder-coat finishes bounce indirect sunlight deeper into the floorplate, turning structural storage into active light reflectors.
  • Maintain Dynamic Sightlines: Stagger plant heights across the grid to preserve low-level visual connection across the floor while establishing seated privacy at desk height.

Activating Perimeter Walls with Vertical Greenery

Perimeter walls and narrow hallways are frequently overlooked during office planning. Mounting slim profile systems like the Sash Wall Shelf brings greenery up to eye level without taking up valuable floor space.
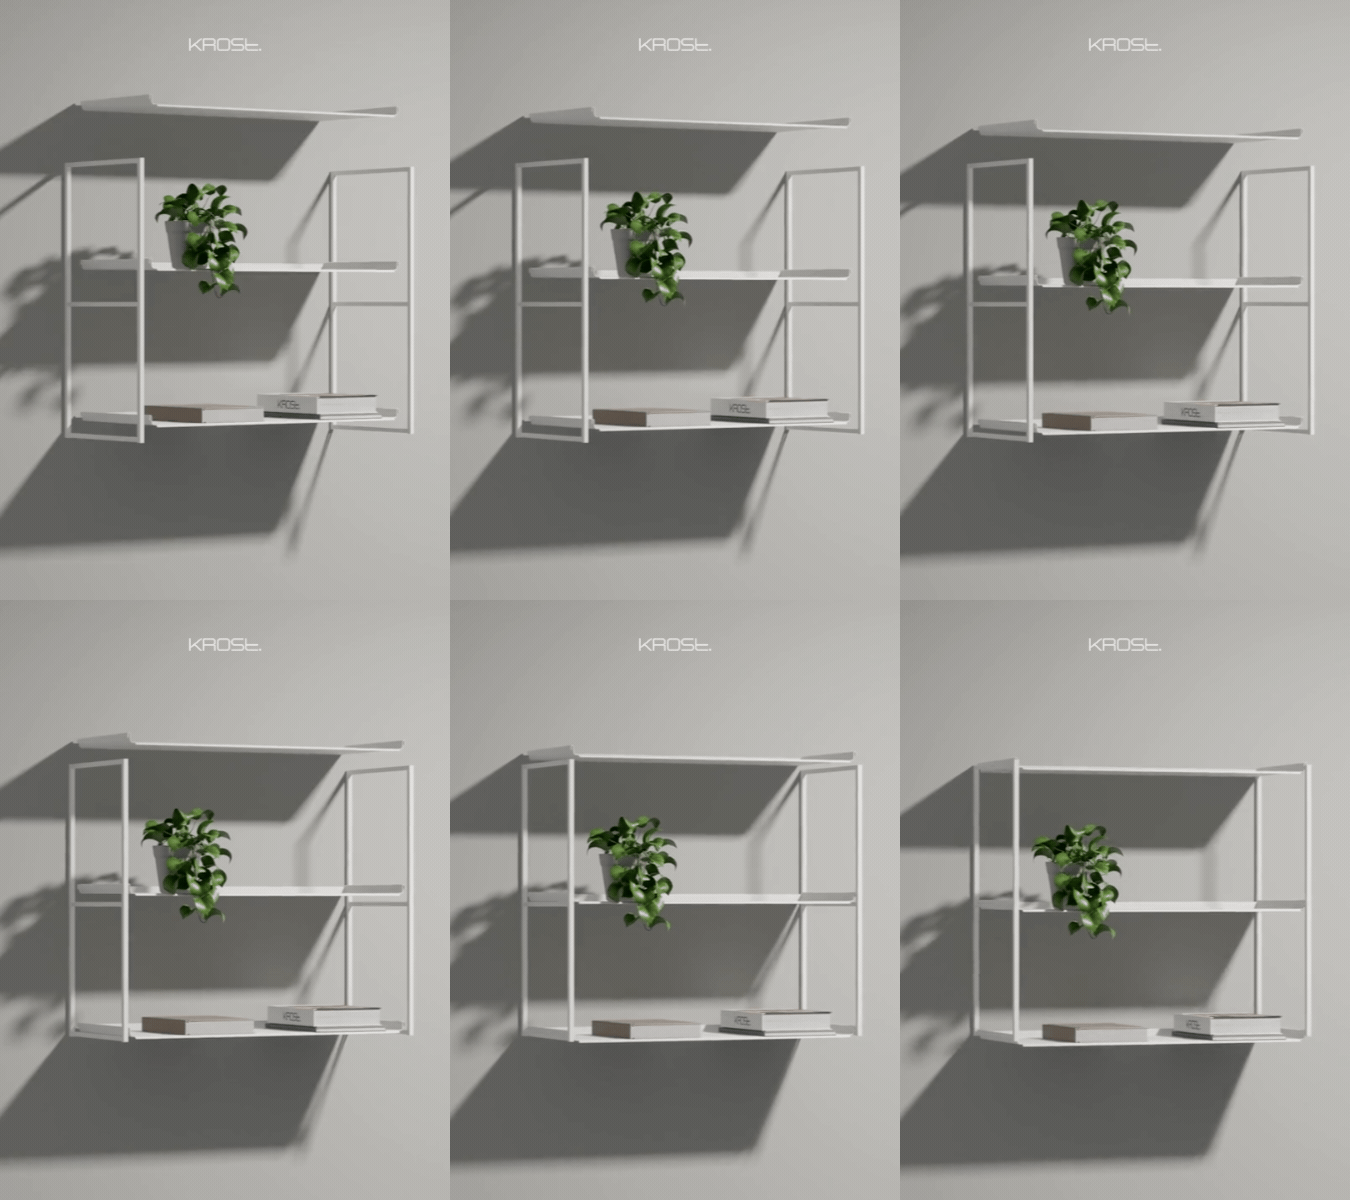
Sash Wall Shelf System

In spatial psychology, these visual touchpoints serve as restorative micro-breaks. Looking at organic textures rather than flat plasterboard lowers cortisol levels and eases eye strain during long screen hours, turning basic perimeter wall storage into an active workplace wellness feature.

Instead of treating office plants as decorative afterthoughts shoved into unused corners, embedding greenery directly into modular steel storage gives Australian workspace designers a functional, long-term tool for healthier commercial fit-outs.

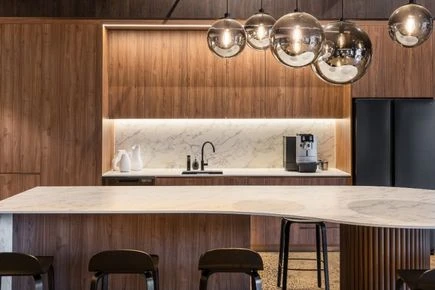
Ready to enhance your commercial workspace? Discover how our modular Storage Collections seamlessly integrate living foliage into high-performing office layouts.

Related Articles

Continue exploring our latest insights on commercial design and workplace culture.

Take the Next Step

Ready to move forward? Request a physical catalogue, visit our online store, or talk to one of our experts today.
Talk To an Expert

Get expert advice for your next project.

Request a Catalogue

Order our latest print or digital guide.

Ready to Order?

Shop in-stock items for immediate dispatch.