
September 01, 2026

Balancing the Dry Kitchen and Wet Hub for Agile Workspaces

Details

Ask workplace architects to define a "wet kitchen" and expect a few different answers. The term didn't originate in commercial office design; it came from residential architecture in Southeast Asia, where separate cooking zones were built to keep heat, steam, and oil away from living areas. Over the past decade, workplace strategists borrowed the term for an entirely different challenge: balancing hydraulic access, compliance, and budget across a commercial floor.

In contemporary office fit-outs, a dry kitchen is an elevated tea point, a minimalist hub structured around a bar fridge, microwave, and filtered water tap requiring minimal plumbing. A wet kitchen, by contrast, acts as a heavy-duty operational anchor with mains water, deep drainage, high-capacity dishwashers, and trade waste infrastructure.
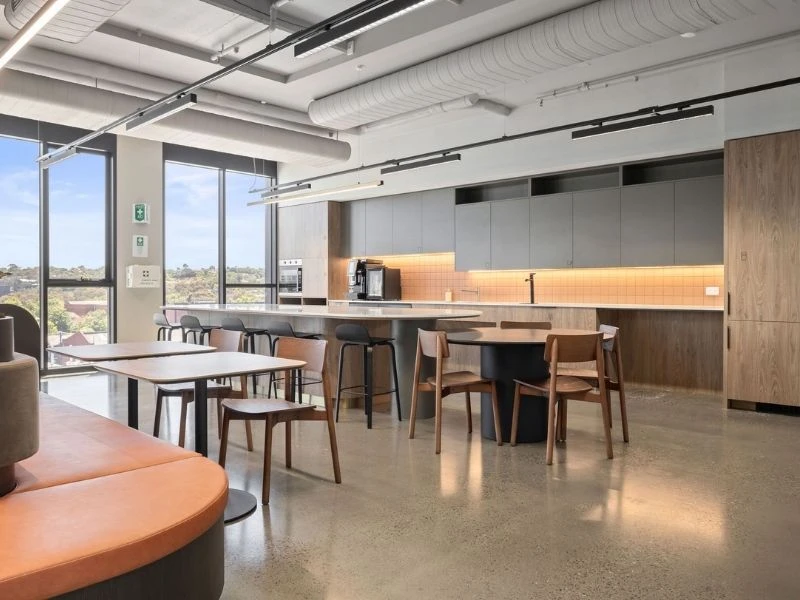
Richmond Office Kitchen Joinery
"Choosing between the two dictates where social hubs can physically live, drives trade coordination, and shapes the daily flow of the entire office."

The Servicing Boundary

The true divide between wet and dry kitchens isn't the finish palette or joinery budget, it's servicing.

A dry kitchen relies primarily on power and can be positioned almost anywhere to activate a quiet corner or anchor a collaboration zone. A wet kitchen is tethered to the building’s core wet risers. Moving a fully serviced kitchen away from established plumbing stacks quickly escalates hydraulic costs and slab chasing.

Ventilation adds another layer of complexity. While a standard tea point with a microwave requires basic mechanical exhaust, introducing cooktops or combi-ovens triggers strict commercial ventilation standards under AS 1668. These compliance requirements dictate ceiling heights, riser space, and roof penetrations—conversations that must happen with mechanical engineers before the first joinery line is drawn.
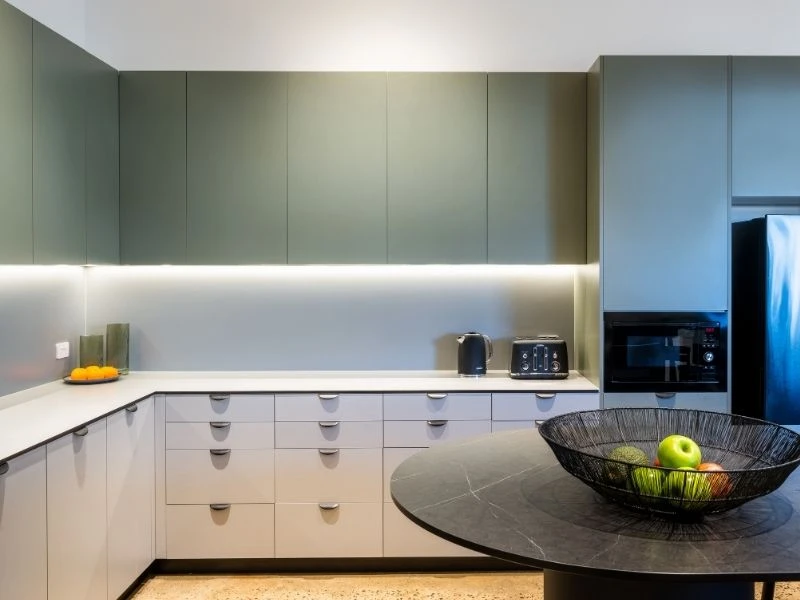
Melbourne Staff Krost Kitchen Space

Water on hard surfaces behaves the same way whether in a hospital wing or a corporate breakout zone on level 12. Wet kitchens naturally concentrate moisture, food waste, and high foot traffic, bringing ongoing maintenance and safety considerations. Dry tea points, by contrast, dramatically reduce liquid spill risks and floor wear across the office footprint. Distributing dry points allows teams quick access to hydration and coffee without subjecting every breakout area to the heavy cleaning overhead of a central wet mess hall.
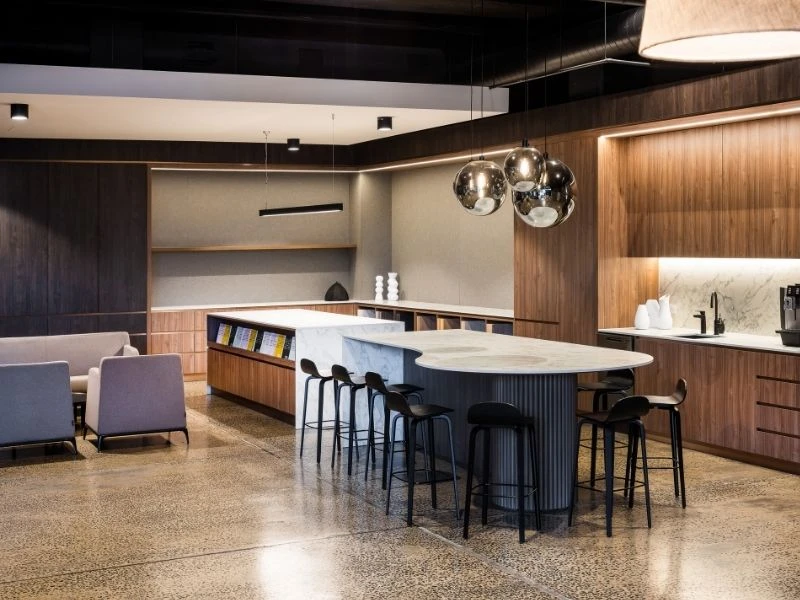

The Hub and Spoke Model

Most modern multi-floor workplaces land on a hybrid strategy. Rather than committing exclusively to one format, leading spatial planners concentrate infrastructure by building a central, fully serviced wet kitchen on a main social floor, then distributing dry tea points near quiet focus zones and team clusters.

This hub-and-spoke model mirrors modern open-plan thinking: concentrate the heavy operational infrastructure where people gather for lunch, and distribute lightweight daily amenities where people focus. It keeps teams moving efficiently while controlling hydraulic expenses and supporting low-carbon, Green Star goals by minimising excess plumbing materials.

Melbourne Krost Kitchen Joinery

Bringing Spatial Intent to Life Through Custom Joinery

Once the hydraulic boundaries and mechanical layout are established, execution comes down to precision cabinet construction and material resilience.

Manufactured locally in Sydney at our Smithfield facility, Krost’s custom joinery systems are engineered specifically for demanding commercial environments. From water-resistant carcass construction and seamless drainage cutouts in high-use wet hubs to integrated cable routing and concealed appliance bays in sleek dry tea points, our commercial joinery bridges the gap between architectural intent and long-term durability.

Complemented by our Australian-made breakroom tables and loose seating, Krost delivers complete, cohesive social hubs tailored to the realities of your space.

Related Articles

Continue exploring our latest insights on commercial design and workplace culture.

Take the Next Step

Ready to move forward? Request a physical catalogue, visit our online store, or talk to one of our experts today.
Talk To an Expert

Get expert advice for your next project.

Request a Catalogue

Order our latest print or digital guide.

Ready to Order?

Shop in-stock items for immediate dispatch.