

Five layouts, Five distinct functions
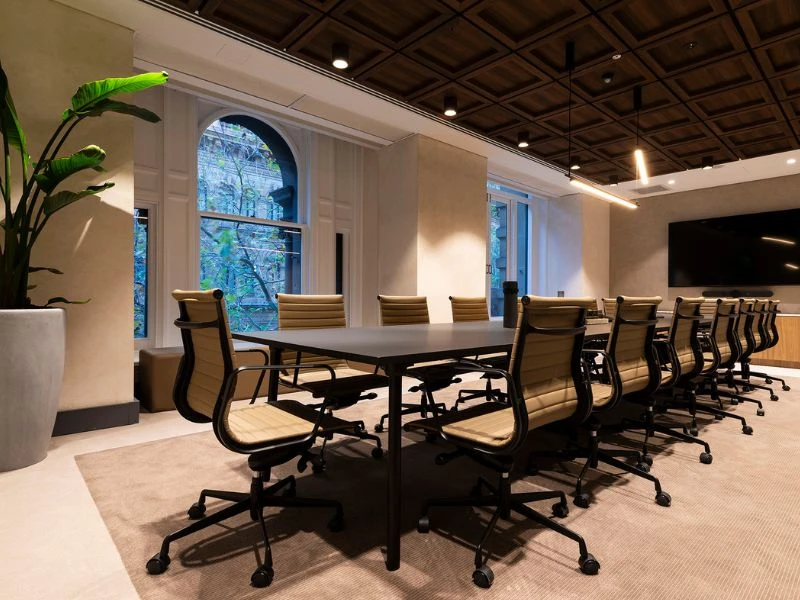
1. Boardroom: Decision-first spatial design
Primary Function: Built for high-level decision-making rather than audience viewing.
Capacity & Scale: Accommodates 10 to 16 seats across a single, continuous 3.5m to 5.5m table, or even larger.
Performance Profile: Highly effective for executive discussions where direct eye contact is critical. However, its rigid linear structure offers limited flexibility when presentations or digital content share focal priority.
2. U-Shape: Unified Focal Alignment
Primary Function: Keeps all participants facing a single presenter, screen, or primary discussion point.
Capacity & Scale: Seats 12 to 25 people comfortably while maintaining a clean central passage.
Performance Profile: One of the most adaptable traditional layouts. Opening the head of the table naturally balances participant viewports, orientating every seat toward shared presentations without introducing hierarchical seating dynamics.
3. Hollow Square: Equal Eye-Level Engagement
Primary Function: Facilitates multi-directional dialogue with no defined front-of-house.
Capacity & Scale: Seats 12 to 24 participants across a closed perimeter frame.
Performance Profile: Demands a larger space to clear central circulation, sacrificing screen alignment in exchange for total eye-level equality across in-person teams.
4. Classroom: High-Density Knowledge Transfer
Primary Function: Engineered for structured training, lectures, and linear presentations.
Capacity & Scale: Scales from 20 to over 60 work points within footprints that a standard boardroom table would consume for a dozen seats.
Performance Profile: Maximum spatial efficiency for audience-focused delivery, though intentionally limited for peer-to-peer discussion.
5. Cabaret: Adaptive Workshop Setting
Primary Function: Balances central presentation with small-group breakouts.
Capacity & Scale: Configured using small round tables angled toward a main display.
Performance Profile: Sacrifices raw square-metre efficiency to allow immediate transitions between active work and group sessions without requiring physical furniture moves.
The meeting changed, the physical room needed to catch up.
The habit of booking formal boardrooms for all-day focus work or simple catch-ups has largely vanished. Modern space favour agile, purpose-built settings engineered to pivot instantly between tasks.
Three distinct shifts are shaping current spatial design briefs:
- Camera-First Spatial Orientation: Rooms are now planned around lens placement first and table orientation second. In hybrid meetings, standard rectangular tables risk putting in-person attendees' backs to the lens. Eliminating bad seats and blind spots for remote viewers is now a baseline spatial requirement.
- Dissolving Seating Hierarchies: Requesting a defined "head of the table" is becoming rare. Designers show a growing preference for symmetrical and rounded profiles that offer consistent visual balance from every seat.
- Dynamic Modularity: Fixed, static tables are giving way to reconfigurable furniture platforms. Castor-mounted bases and modular frames allow a single spatial footprint to shift seamlessly between boardroom, classroom, and workshop layouts.
What is actually being specified for modern space
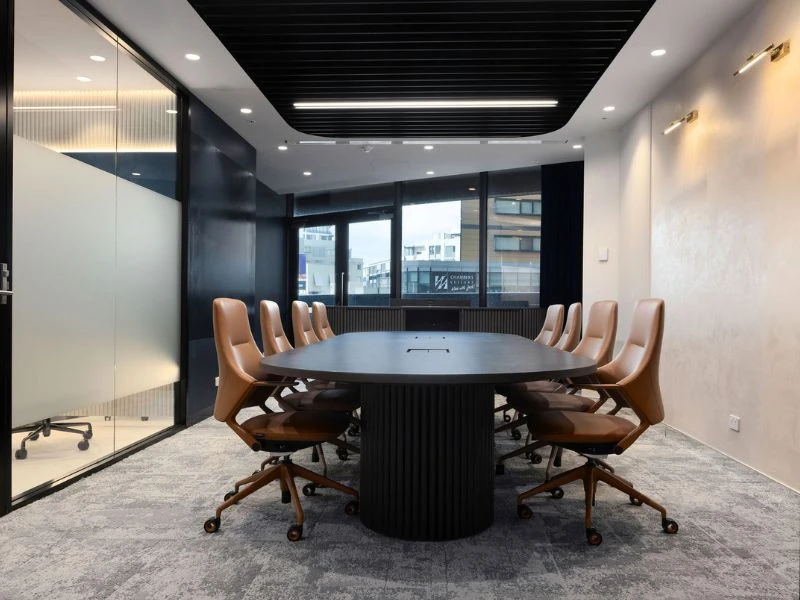
While core executive decision spaces still call for sleek, defined boardroom settings, such as our Oslo meeting table paired with refined Otto seating, demand across smaller huddle rooms has fundamentally transformed.
Rather than scaling down a traditional boardroom table, modern 4 to 6-person meeting spaces require forms tailored to compact geometries and intuitive collaboration:
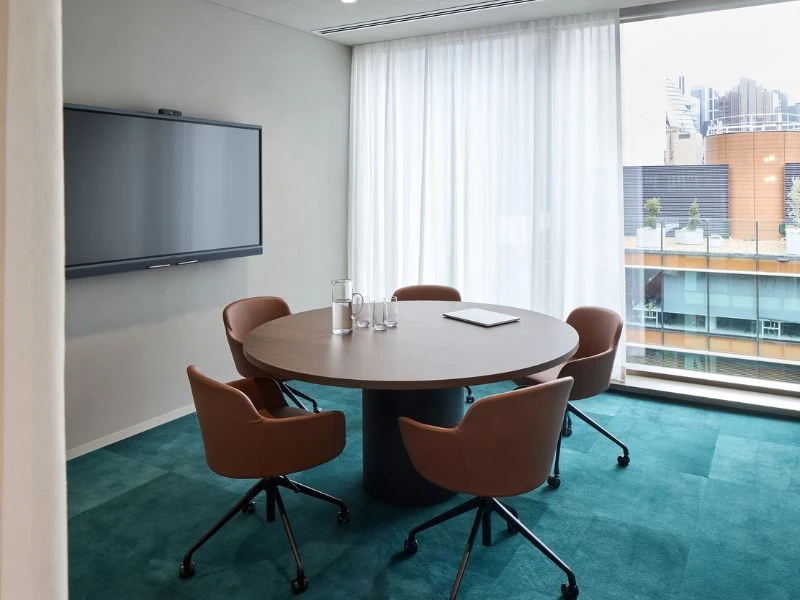
- Directional Profiles: The angled form of the Velo and Oslo series naturally direct focus forward, offering clear visual flow across the room.
- Peer-Level Round Hubs: Soft-geometry settings like the Halo, Remi or Co-op round table break down corporate barriers in compact footprints, fostering equal dialogue.
- Multi-Setting Integration: Contemporary workplace briefs rarely rely on a single layout. Instead, floor plans balance two or three table geometries matched directly to booking behaviours.
Building spaces around purpose, not just table dimensions
Effective workplace strategy begins with analysing space movement, primary room functions, and acoustic/visual technology integration. Supported by local Sydney-based manufacturing and tailored customisation, Krost enables designers to specify distinct, high-performance table geometries without compromising lead times or aesthetic consistency across the floor plan.
Discover how our meeting table ranges can support your next project by visiting our Sydney, Melbourne, or East Brisbane showrooms.

.webp)