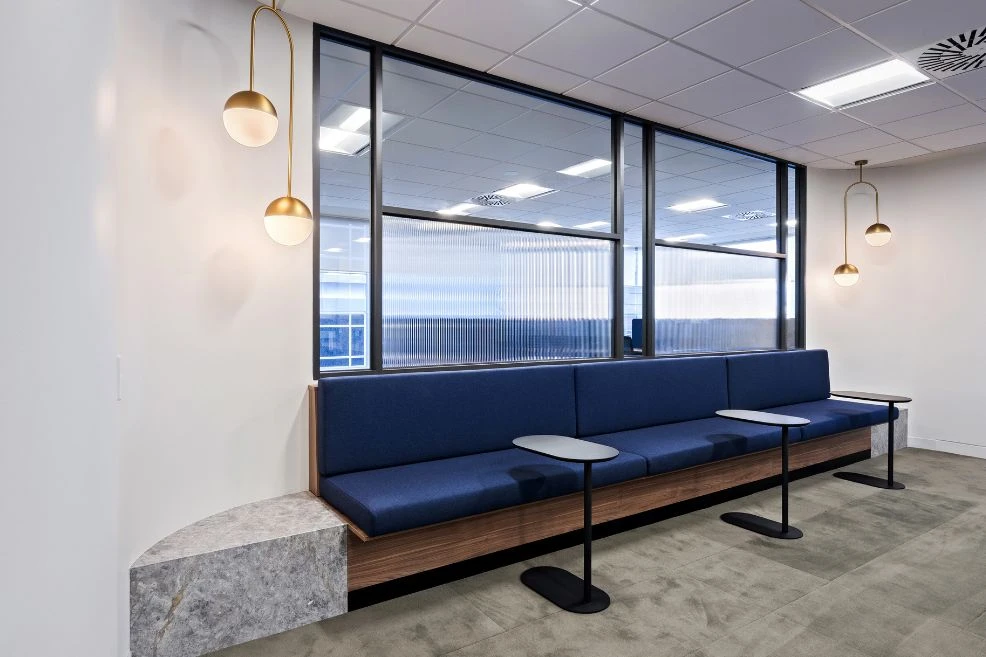
Located in a Victorian warehouse, Leasing Imagery’s new office space blends timber and brick textures to create a contemporary and functional office environment. The design successfully contrasts the raw industrial elements with sleek, modern furnishings, creating a dynamic, visually compelling atmosphere that celebrates the building’s heritage while ensuring peak efficiency.
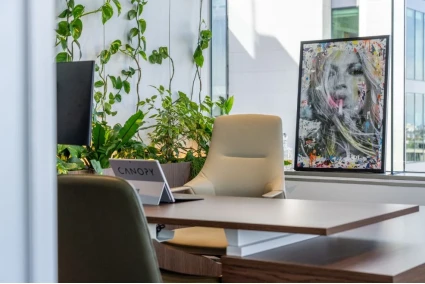
The open plan office features our Benchwork workstations, matched with our Rox chairs and Universal sliding door credenzas, providing employees with a practical and productive working environment.
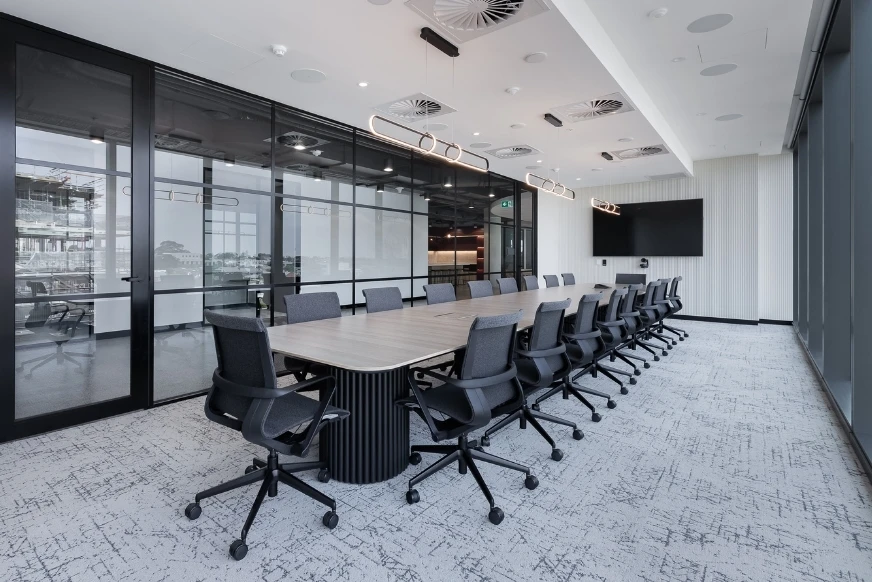
Stepping in to the boardroom area, it features our Benchwork meeting table and Sax chairs, establishing stylish meeting space without comprimising the functionality for professionalism.
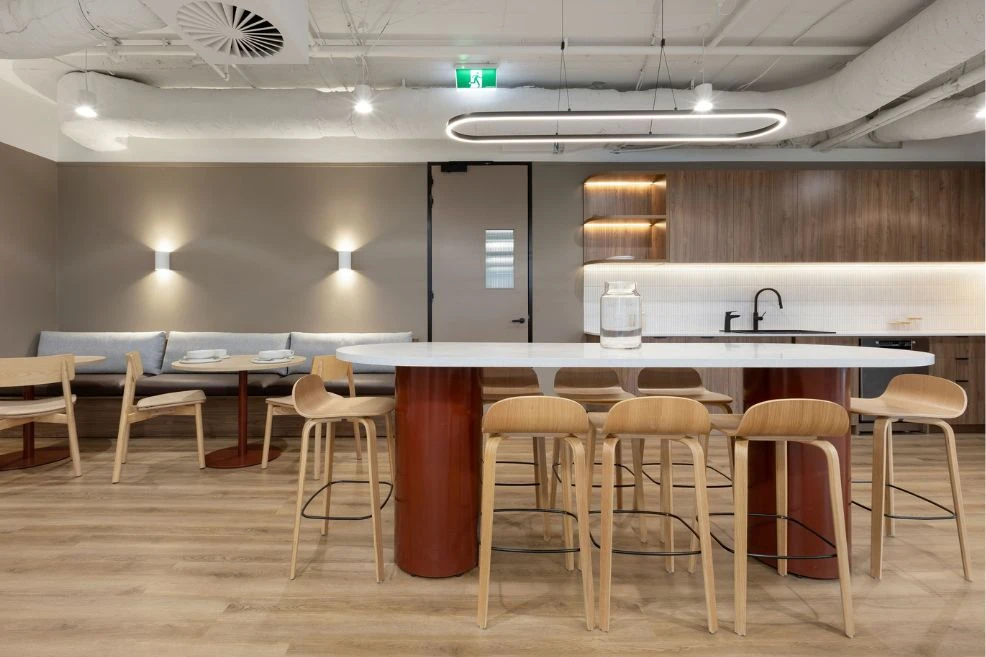
For a more casual and relaxed environment, the kitchen area includes our Jive table, offering staff a place to take a break throughout the day.
Moving through the space, our Rox chairs are used again in the informal meeting area to provide employees with a setting to facilitate collaboration.


Get expert advice for your next project.
Order our latest print or digital guide.
Shop in-stock items for immediate dispatch.