Girvan Group, in partnership with Strutt Studios, transformed Level 19, 2 Park St into a unique and contemporary office space. A combination of furniture pieces and distinctive interior finishes was used. This meticulous design creates a striking aesthetic and ensures supreme functionality, resulting in a prestigious, high-impact headquarters for the client.
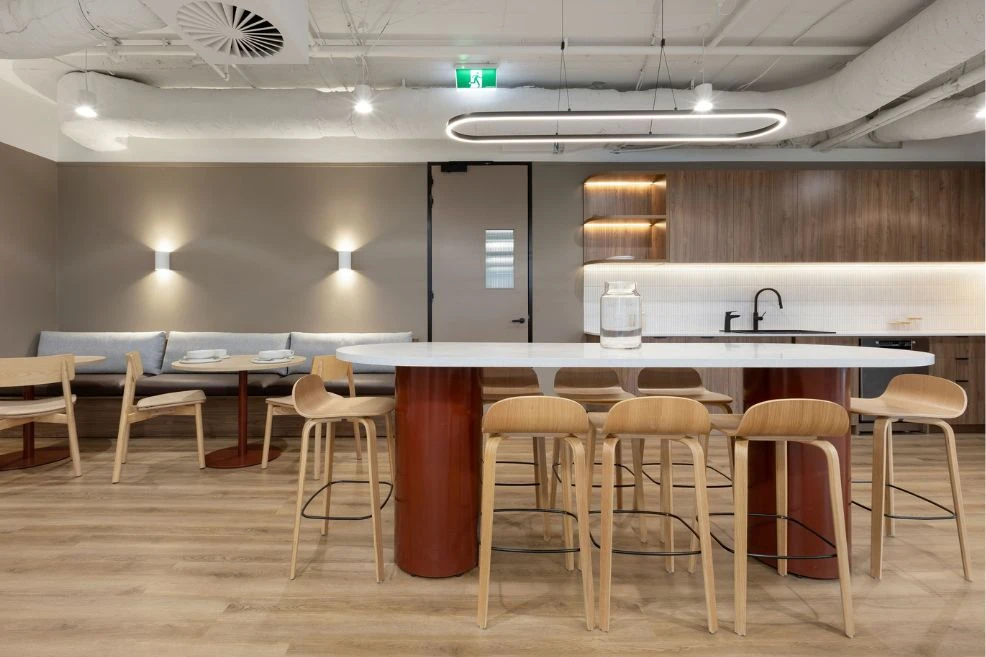
The main office space is cleverly segmented into various settings allowing employees to explore different styles of work, encouraging a productive and collaborative environment. Our Juna stools in a green corduroy upholstery and Cosmopolitan counter table combine to provide a collaborative setting, contrasted perfectly with the featured burnt orange wall and lighting fixture.
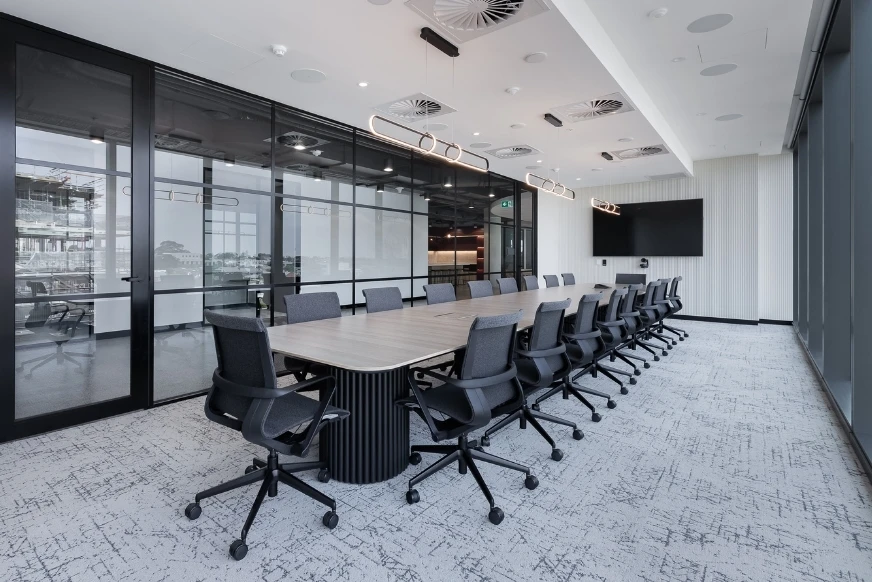
Moving into the boardroom, our Elki meeting table in a Polytec Bottega Oak Woodmatt finish, complemented by our Rox executive chairs provide employees with a comfortable and stylish setting for meetings.
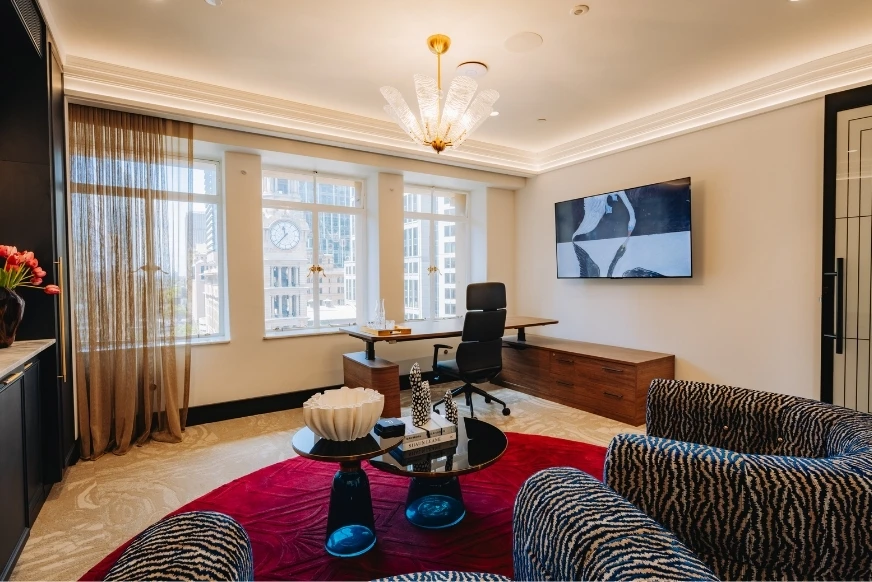
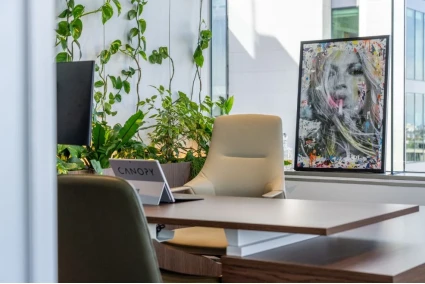
The executive office is furnished with our Elki desk module and fitted return in a Polytec Notaio Walnut Woodmatt finish. Accessorised with our Solid modesty panel, Space task chair, and Alex chairs for visitors, a modern interior is created.
Additionally, our Elki meeting table in a Polytec Notaio Walnut Woodmatt finish breaks up the workstation area, facilitating more team oriented activities. Our Elki workstations paired with Space task chairs and Arc desktop screens are situated throughout the hub of the office and are neatly divided by our Globe sliding door cupboards with Planters.
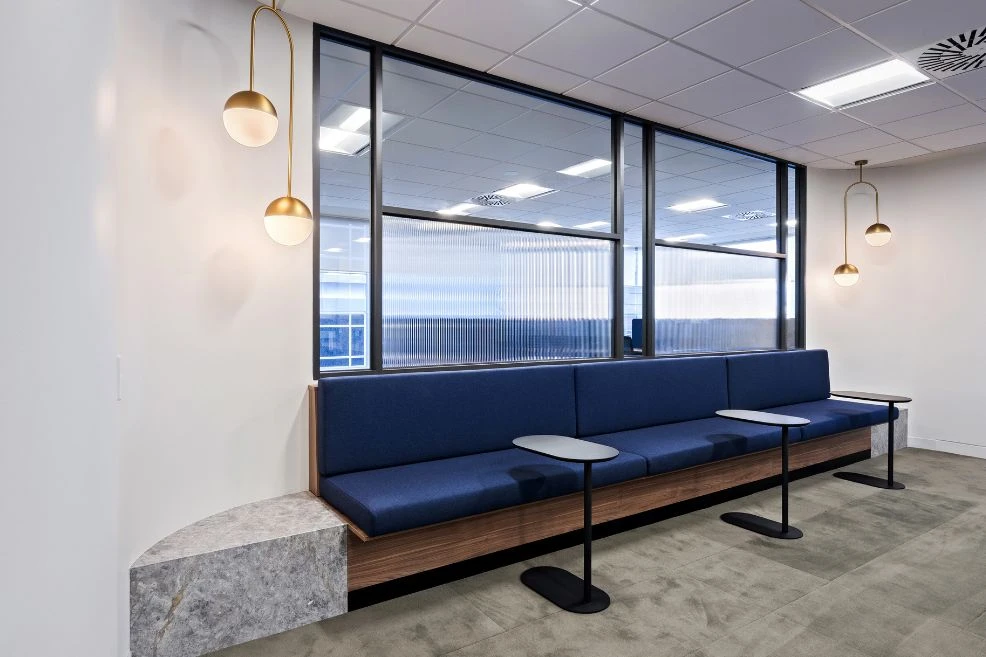
Further, the private rooms in this space feature our Benchwork desk modules and Alex grey cashmere task chairs allowing employees to escape the buzz of the office and supports more focused individual work.
Both Girvan and Strutt Studios have developed an exceptionally beautiful commercial space that integrates distinct interior finishes with contemporary furniture pieces, offering an office environment that places emphasis on the unison of collaboration, connection and productivity.



Get expert advice for your next project.
Order our latest print or digital guide.
Shop in-stock items for immediate dispatch.